 Tel: 01952 248900
Quayside, Madeley, Telford, TF7
For Sale - Freehold - £240,000
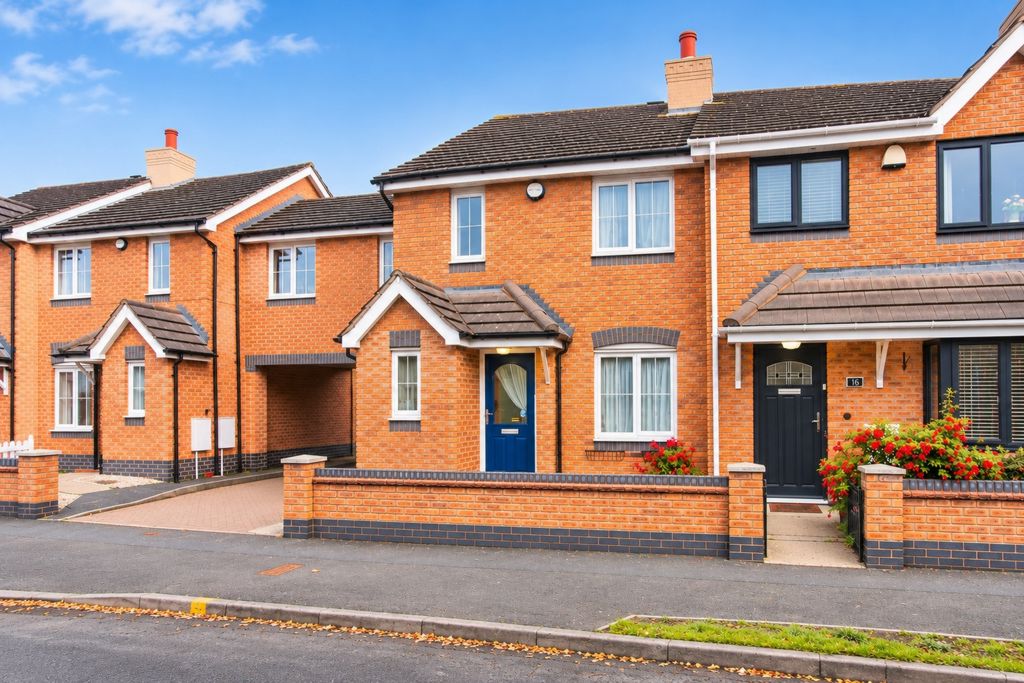
4 Bedrooms, 2 Receptions, 1 Bathroom, Semi Detached, Freehold
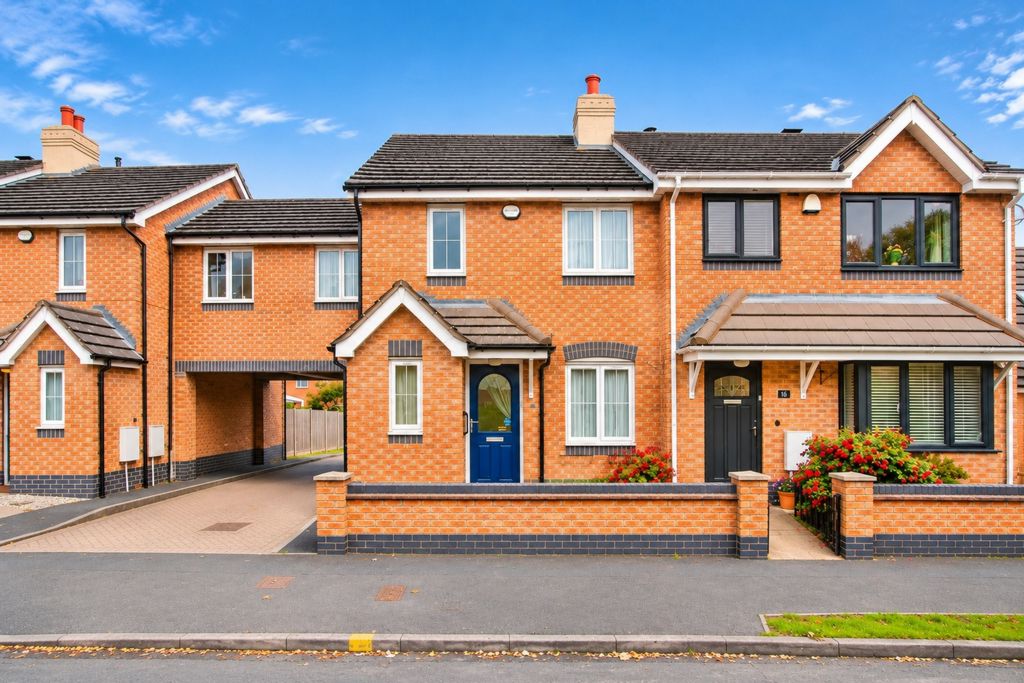
A Beautifully Presented Four-Bedroom Family Home in the Heart of Madeley, Offering Stylish, Versatile Accommodation, a Delightful Rear Garden and the Added Benefit of an Allocated Garage.
Nestled within the popular residential setting of Quayside, in the heart of historic Madeley, this attractive four-bedroom family home offers a wonderful combination of contemporary comfort, practical living space and everyday convenience. Extending to approximately 818 sq. ft., the property has been thoughtfully presented in a tasteful, neutral colour palette throughout, creating a bright, welcoming home perfectly suited to modern family life.
From the moment you step inside, there is an immediate sense of warmth and homeliness. A welcoming entrance hallway provides access to a convenient ground-floor cloakroom/WC before leading through to the principal living accommodation.
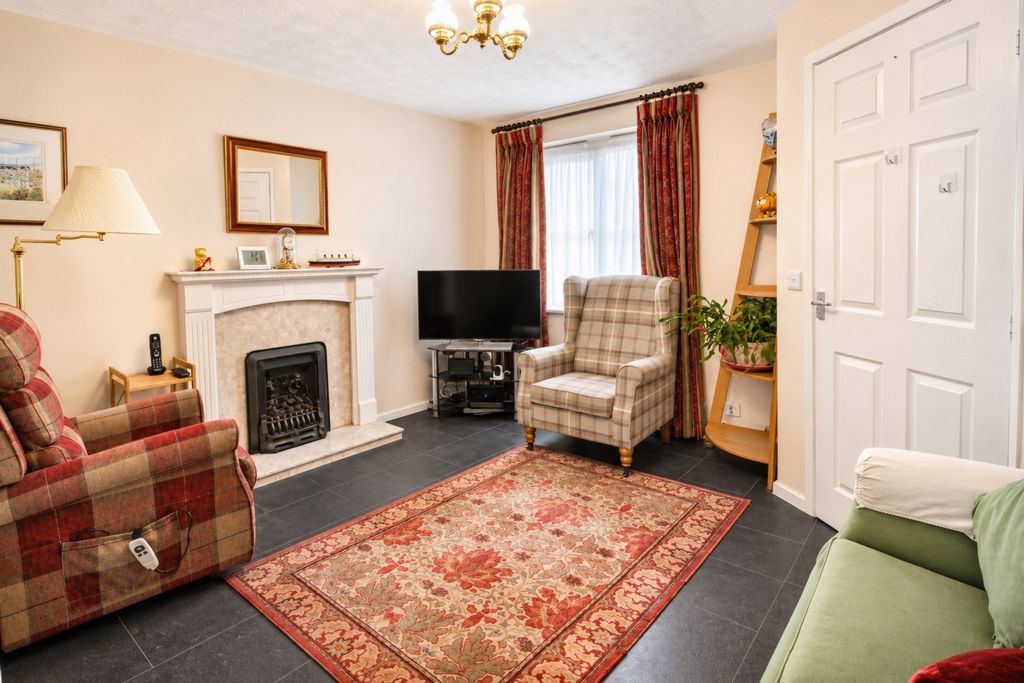
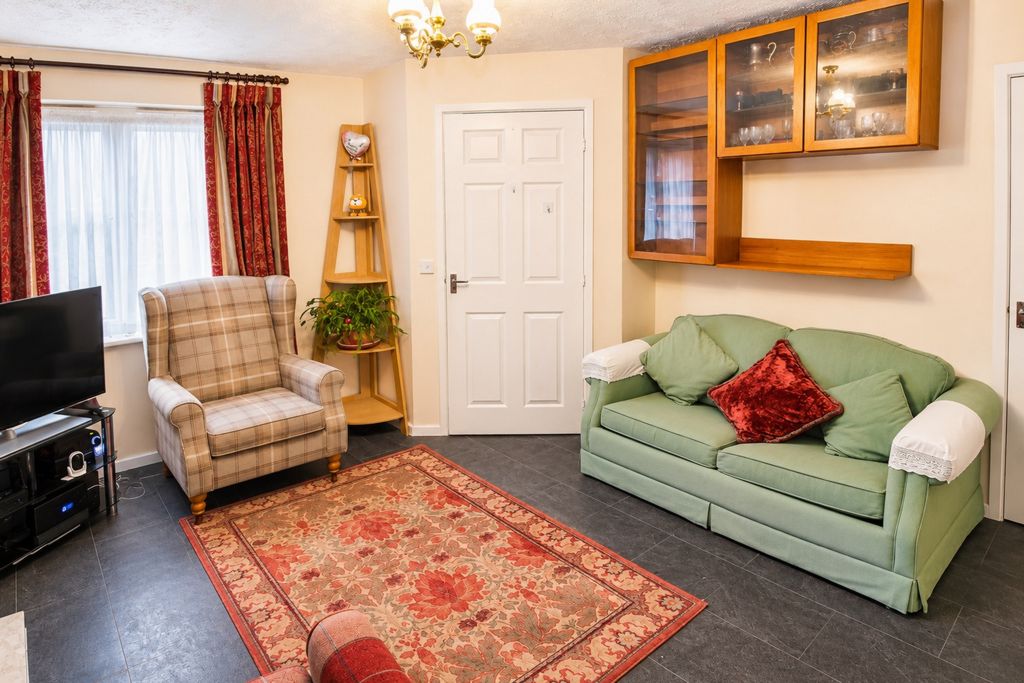
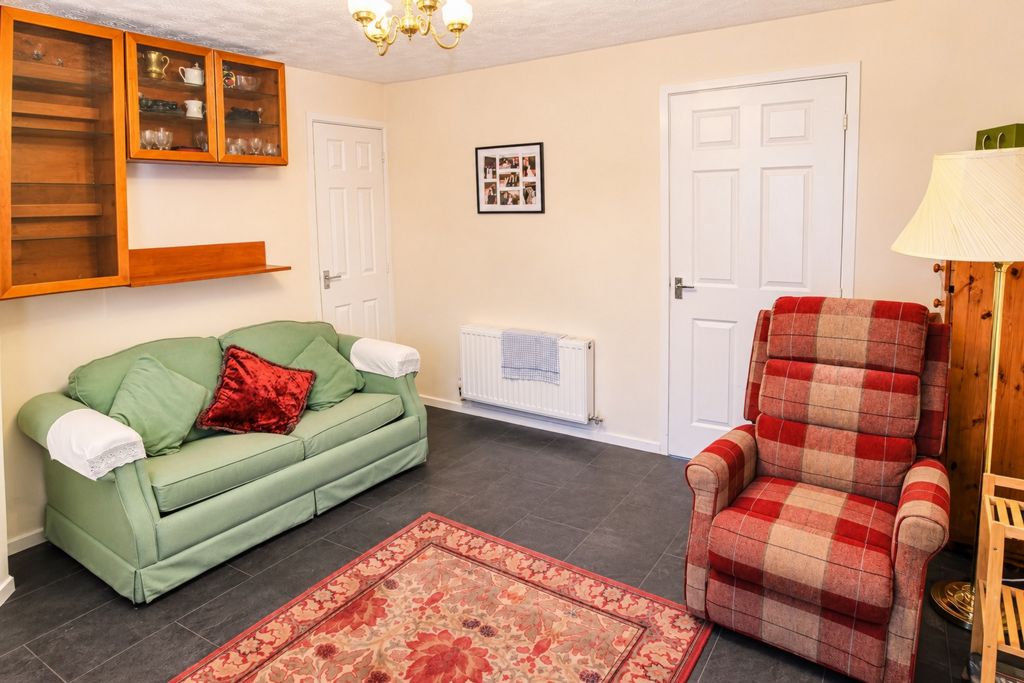
The spacious lounge, positioned to the front of the property, provides an inviting setting in which to relax and unwind. A feature gas fireplace creates an attractive focal point, complemented by soft magnolia walls and striking dark anthracite laminate flooring. The combination of neutral décor and contrasting flooring lends the room a contemporary yet timeless appeal, offering an ideal space for both comfortable family evenings and entertaining guests.
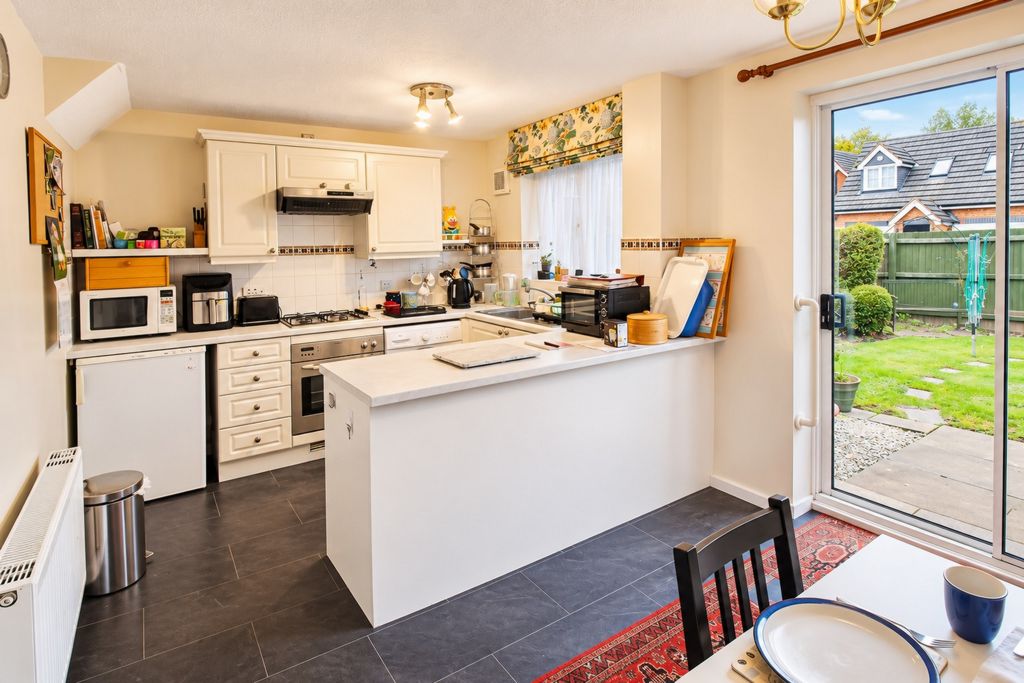
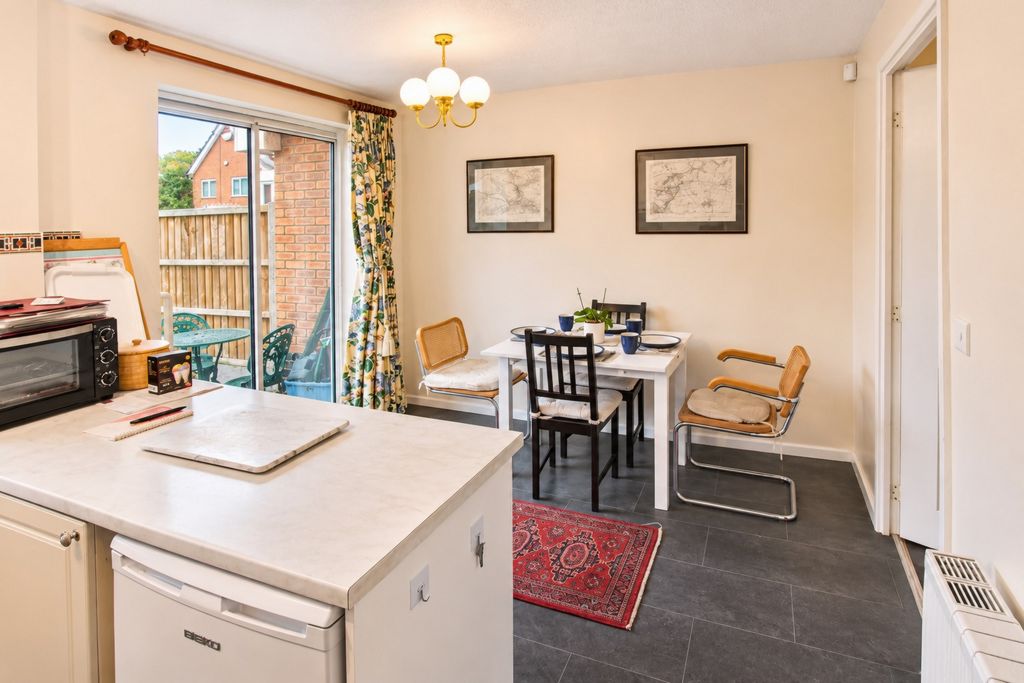
To the rear of the home lies the delightful kitchen and breakfast room, a wonderfully light and airy space that forms the natural heart of the property. Fitted with an attractive range of cream-coloured cabinetry, the kitchen offers a pleasing balance of style and practicality, incorporating an integrated electric oven and gas hob, together with useful worktop and storage space.
The dark anthracite flooring continues seamlessly from the lounge, creating a cohesive finish across the ground floor. There is ample opportunity for informal family dining, while glazed patio doors invite an abundance of natural daylight into the room and provide a lovely connection between the interior and the rear garden.
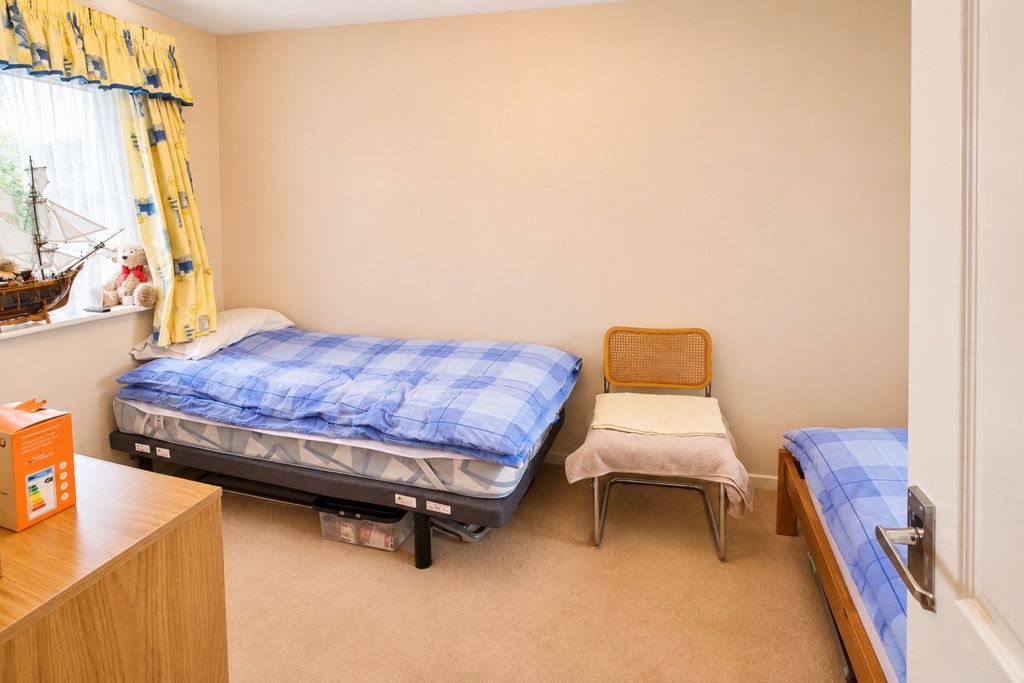
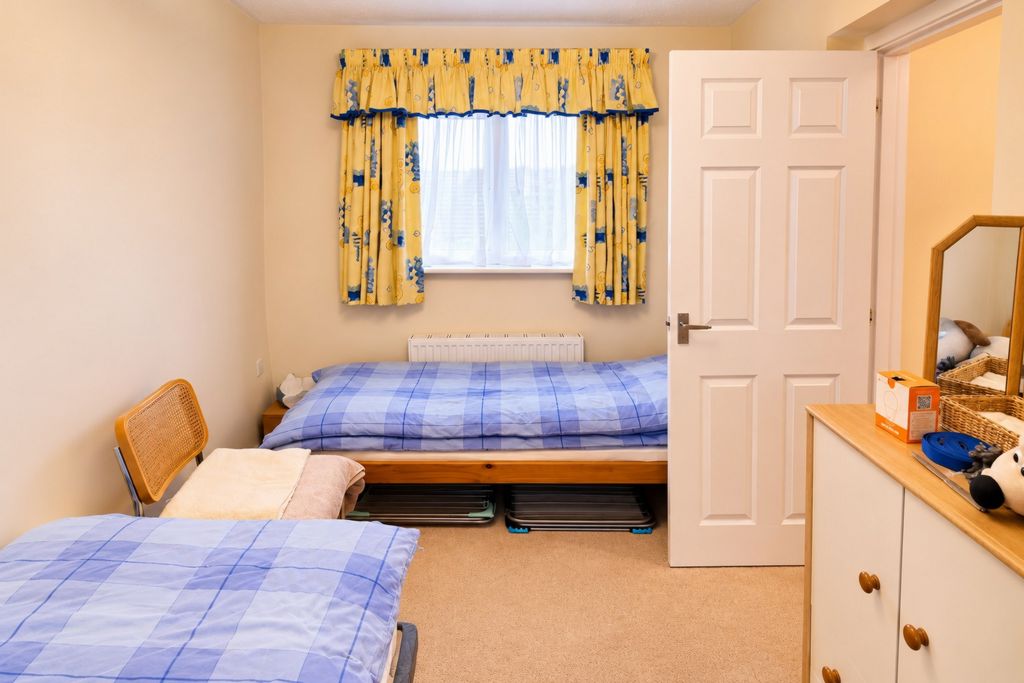
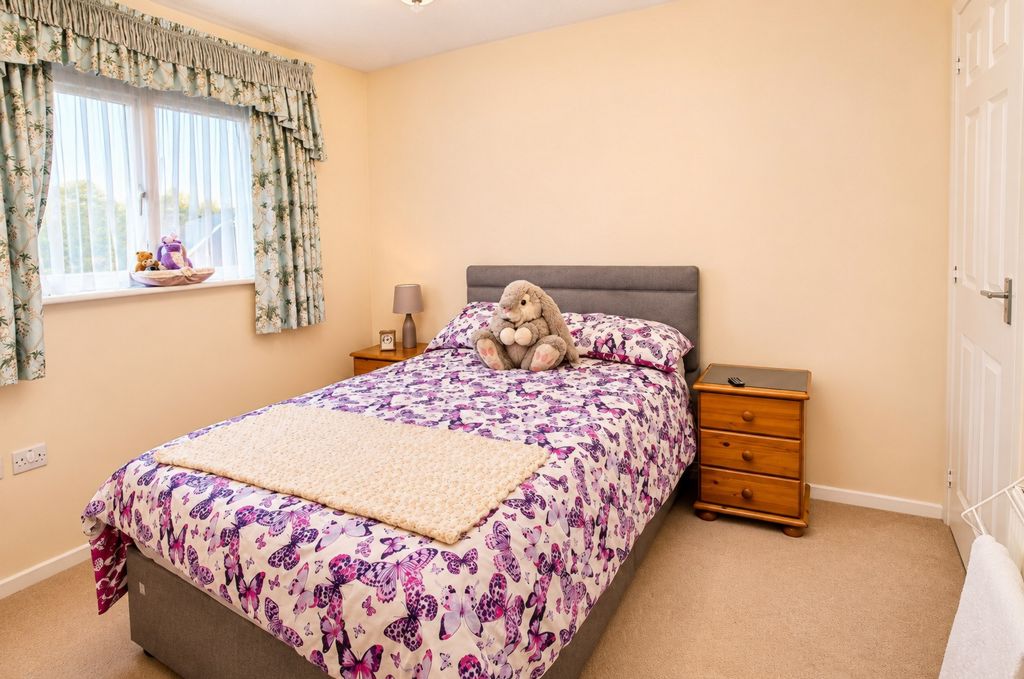
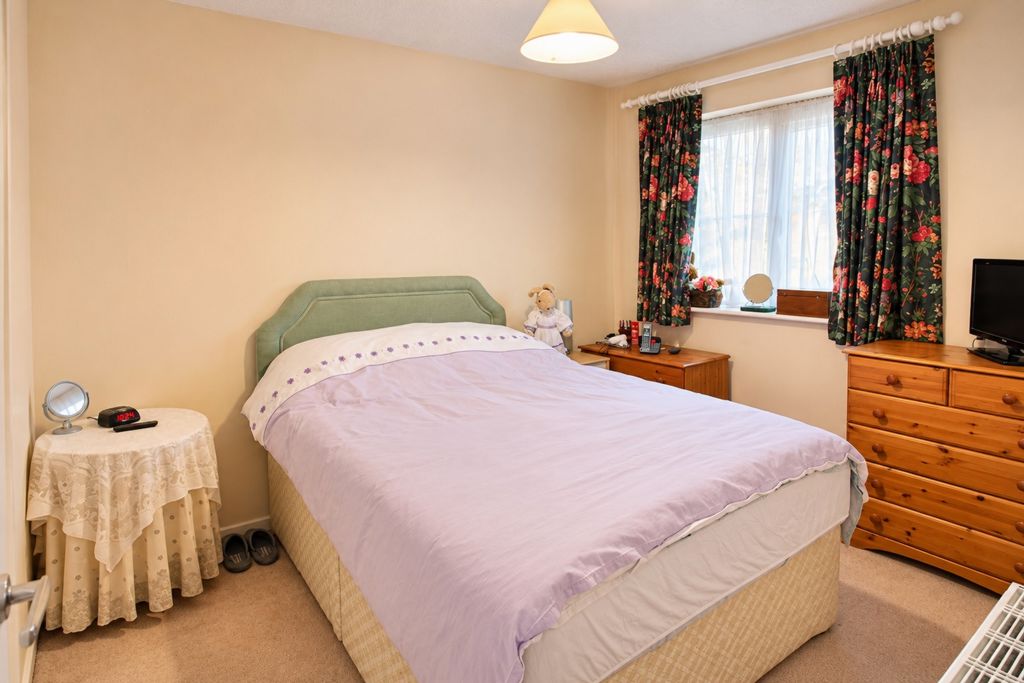
The first-floor accommodation is equally appealing, comprising four well-proportioned bedrooms, including three comfortable double bedrooms. Each enjoys the benefit of neutral decoration, providing a versatile blank canvas for prospective purchasers to make their own.
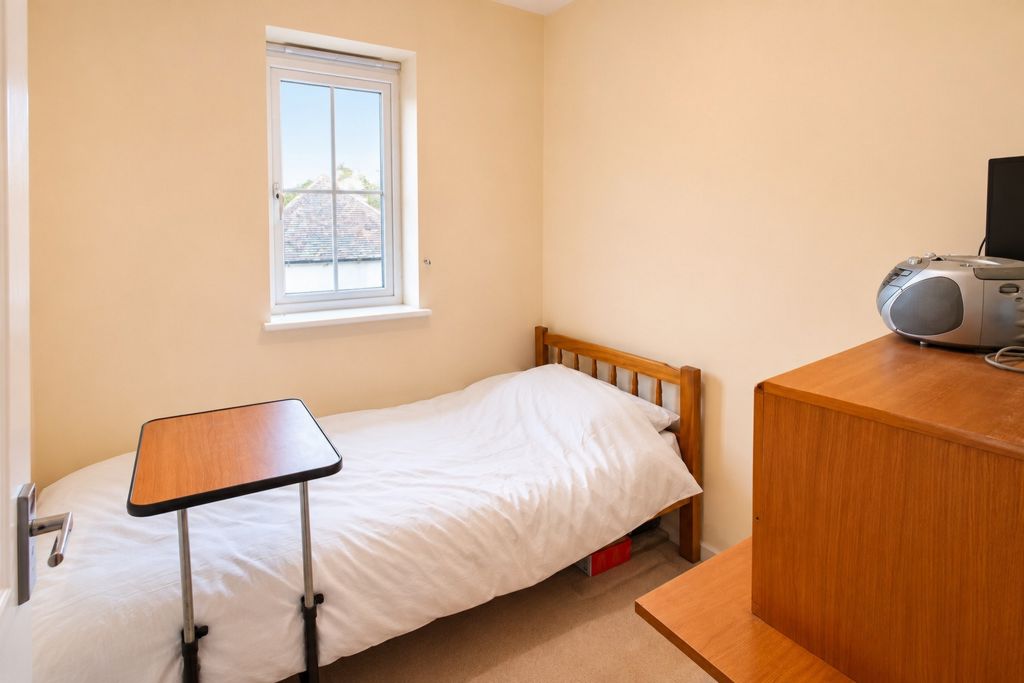
The fourth bedroom offers excellent flexibility and could be utilised as a nursery, children's bedroom, guest room or dedicated home office — an increasingly desirable feature for those seeking a balance between family life and working from home.
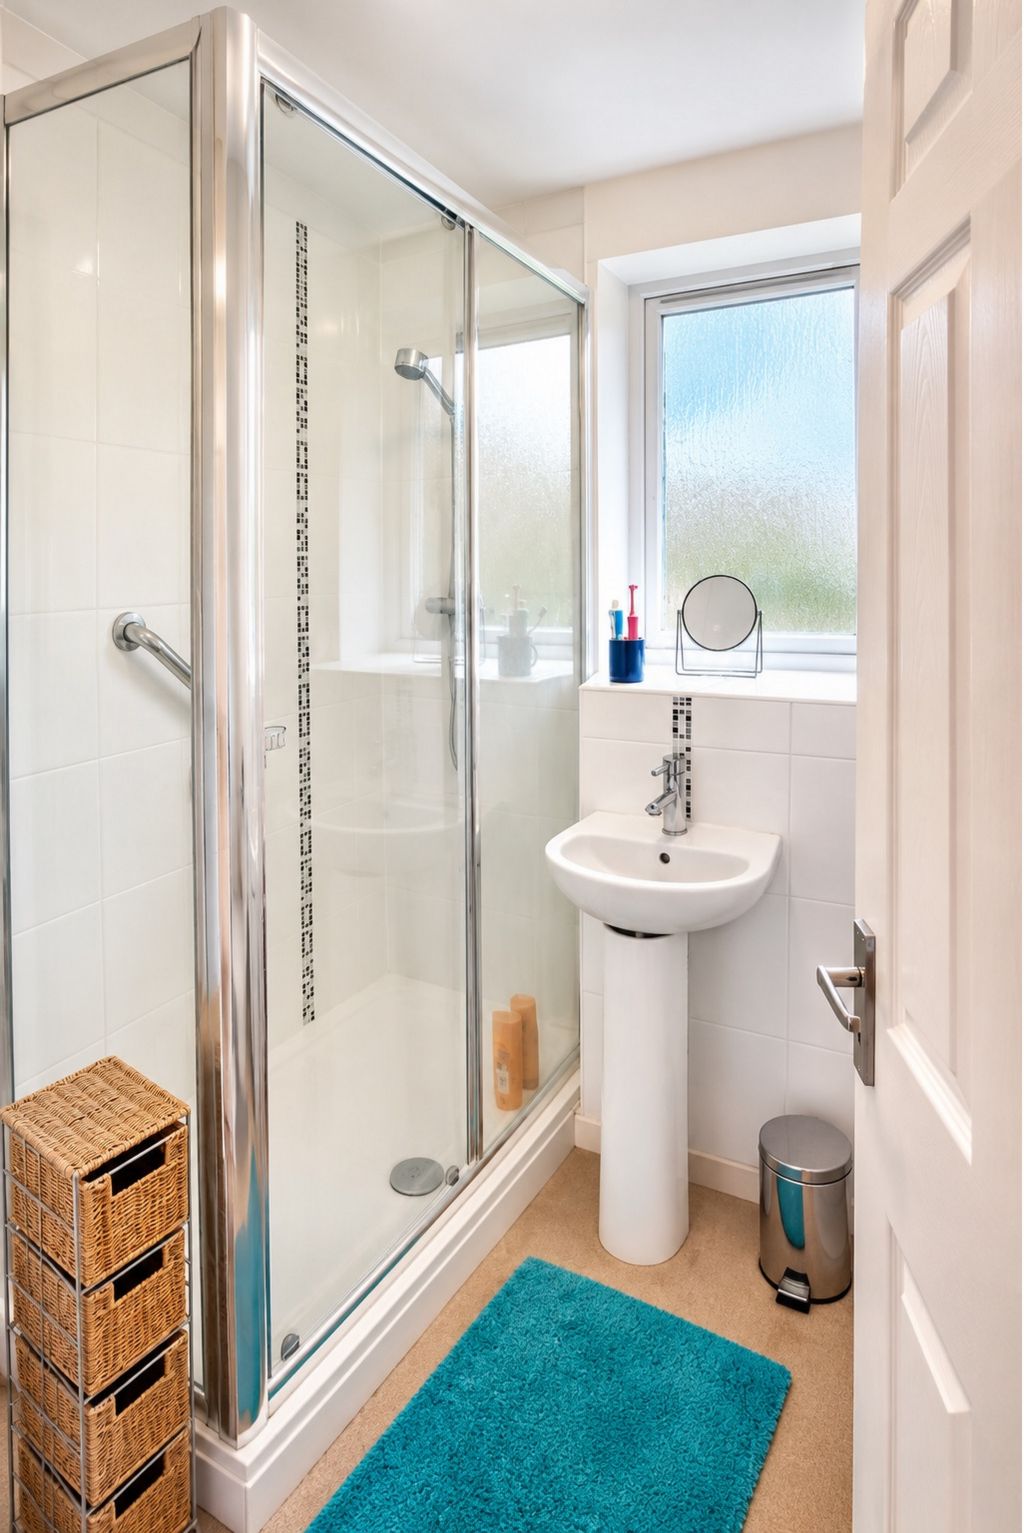
Completing the first floor is a neatly appointed family shower room, fitted with a walk-in shower and designed for convenience and everyday practicality.
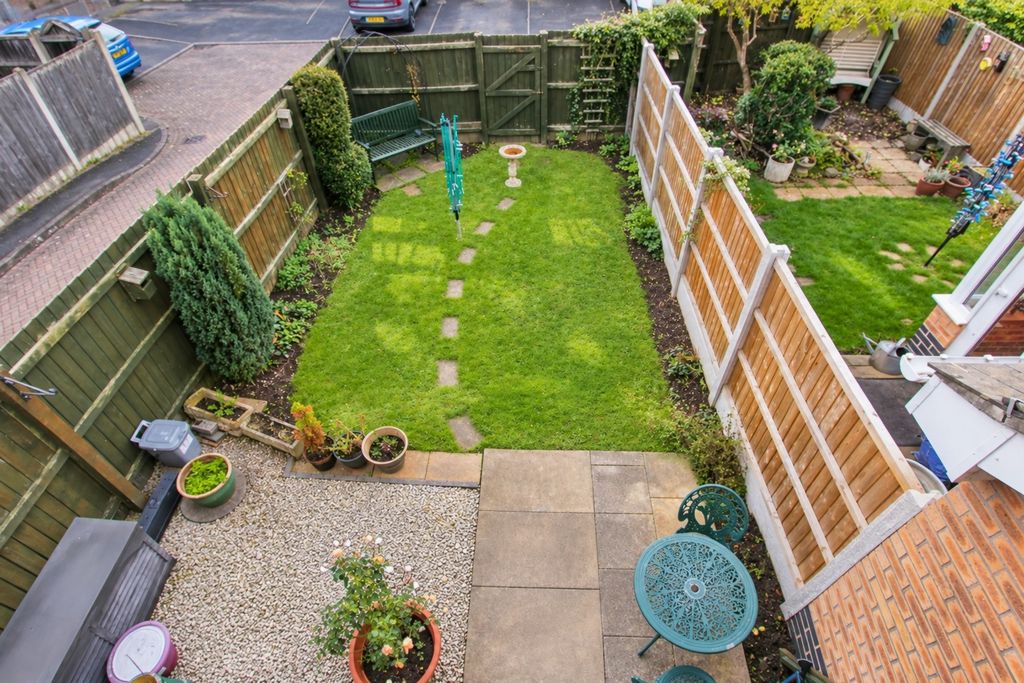
Outside, the property continues to impress with an enclosed rear garden, offering a delightful combination of paved patio and lawn. The patio provides an ideal spot for outdoor dining, summer barbecues or simply enjoying a morning coffee, while the lawn offers space for children to play and families to enjoy the warmer months.
A rear pedestrian gate provides convenient access to the parking area beyond, where the property benefits from an allocated garage situated within the neighbouring coach house, providing valuable additional parking or storage.
Location – The Heart of Madeley:
Quayside enjoys a highly convenient position within the established and historic town of Madeley, an increasingly appealing location for families seeking the perfect balance of local amenities, schooling and excellent transport connections.
Madeley town centre is within easy reach, offering a variety of independent shops, everyday services and supermarkets, including Tesco, Aldi and Lidl in the wider locality.
The area is also particularly well placed for access to Telford Town Centre, with its extensive retail, leisure and dining facilities, together with the wider road network, including the A442, A4169 and M54 motorway.
For those who enjoy the outdoors, the beautiful Ironbridge Gorge and surrounding Shropshire countryside are only a short journey away, offering picturesque walks, historic attractions and an abundance of leisure opportunities.
With a choice of local schools and everyday amenities nearby, this is a location that caters exceptionally well to the demands of modern family living.
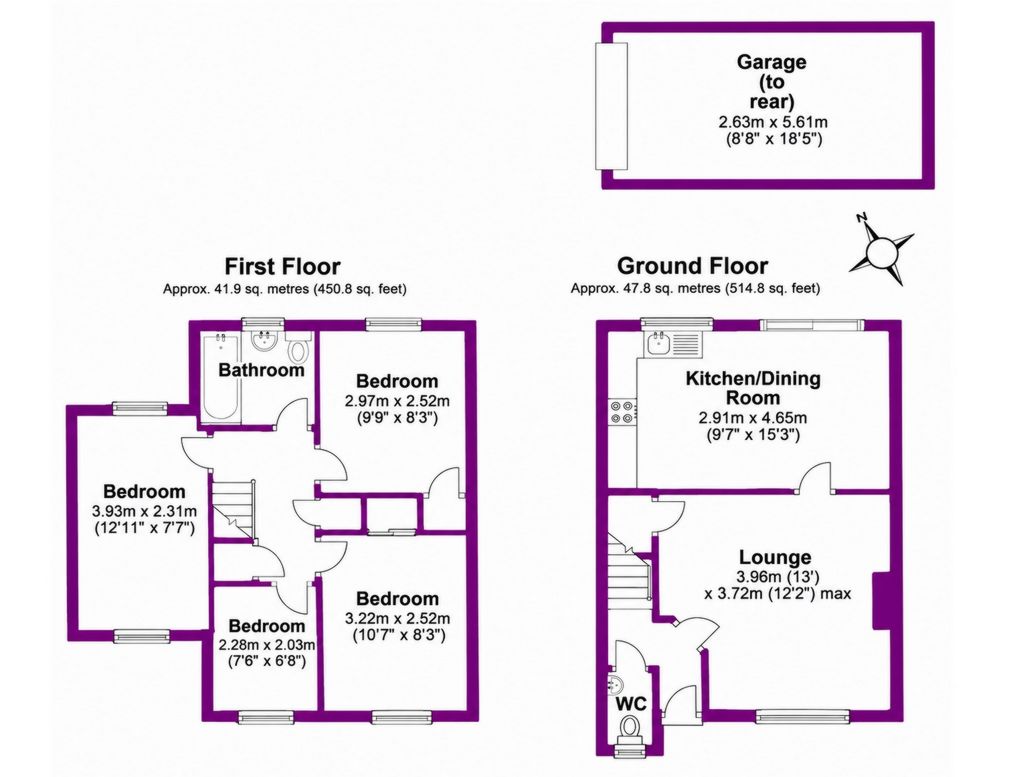
Accommodation – Approximate Room Dimensions:
Room Dimensions
- Ground Floor:
- Lounge: 13'0" x 12'2" (3.96m x 3.72m) max
- Kitchen / Dining Room: 15'3" x 9'7" (4.65m x 2.91m)
- First Floor:
- Bedroom One: 12'11" x 7'7" (3.93m x 2.31m)
- Bedroom Two: 10'7" x 8'3" (3.22m x 2.52m)
- Bedroom Three: 9'9" x 8'3" (2.97m x 2.52m)
- Bedroom Four: 7'6" x 6'8" (2.28m x 2.03m)
- Family Bathroom: Dimensions not shown on floor plan.
- Garage: 18'5" x 8'8" (5.61m x 2.63m)
Total Internal Floor Area: Approximately 965.6 sq. ft. (89.7 sq. m), excluding garage, as stated on the floor plan. All measurements are approximate and should be independently verified.
For more information or to book a viewing please contact the Sales Team on the details below.
School Ofsted information:
- John Randall Primary School Good (2022); inspected again June 2026
- John Fletcher of Madeley Primary School Good (previous inspection)
- St Mary's Catholic Primary School Good (previous inspection)
- Sir Alexander Fleming Primary School Good (previous inspection)
- Woodlands Primary School and Nursery New academy registration; no current graded outcome
- Madeley Academy Good (2022); Outstanding for personal development
- Abraham Darby Requires Improvement (previous inspection)
Suite A The Place<br>Telford Theatre Square<br>Oakengates<br>Telford<br>Shropshire<br>TF2 6EP