 Tel: 01952 248900
Barkers Court, Madeley, Telford, TF7
For Sale - Freehold - £184,500
3 Bedrooms, 1 Reception, 1 Bathroom, Semi Detached, Freehold
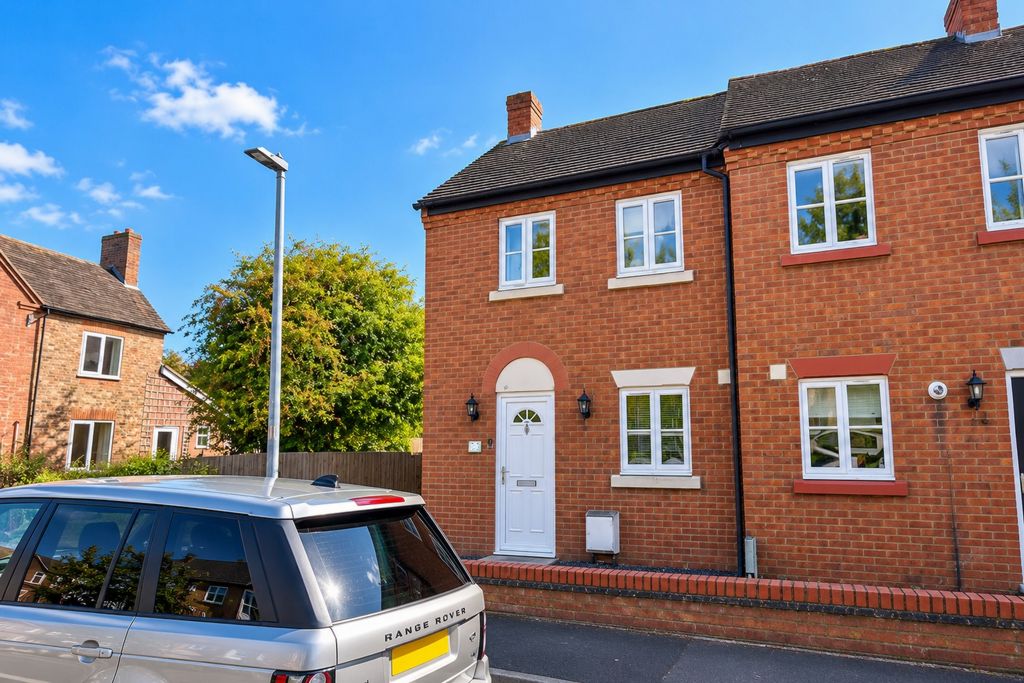
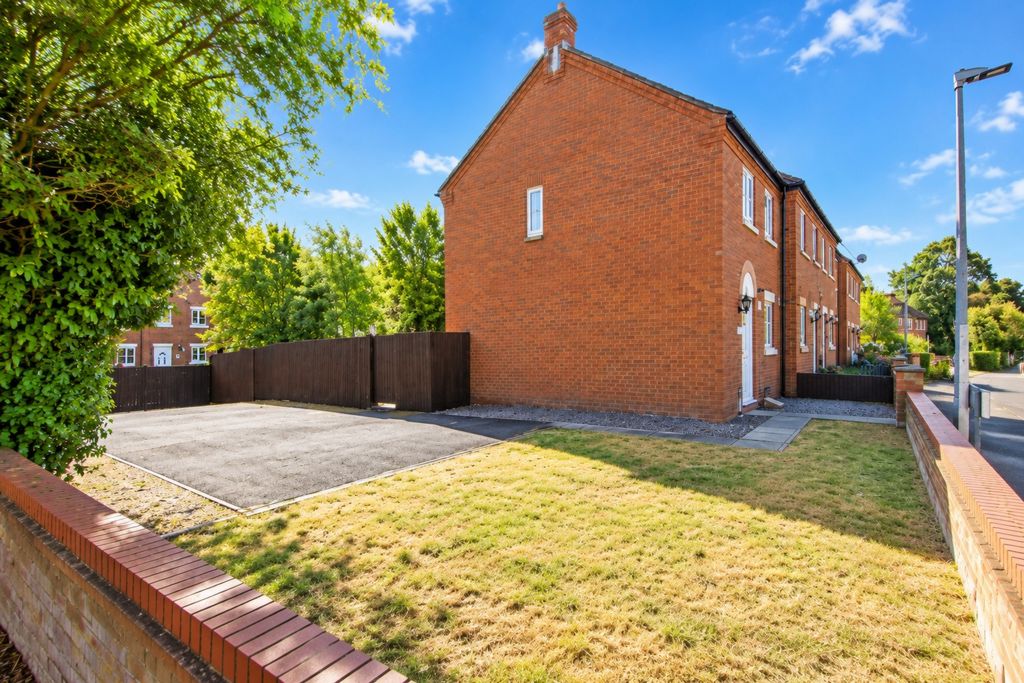
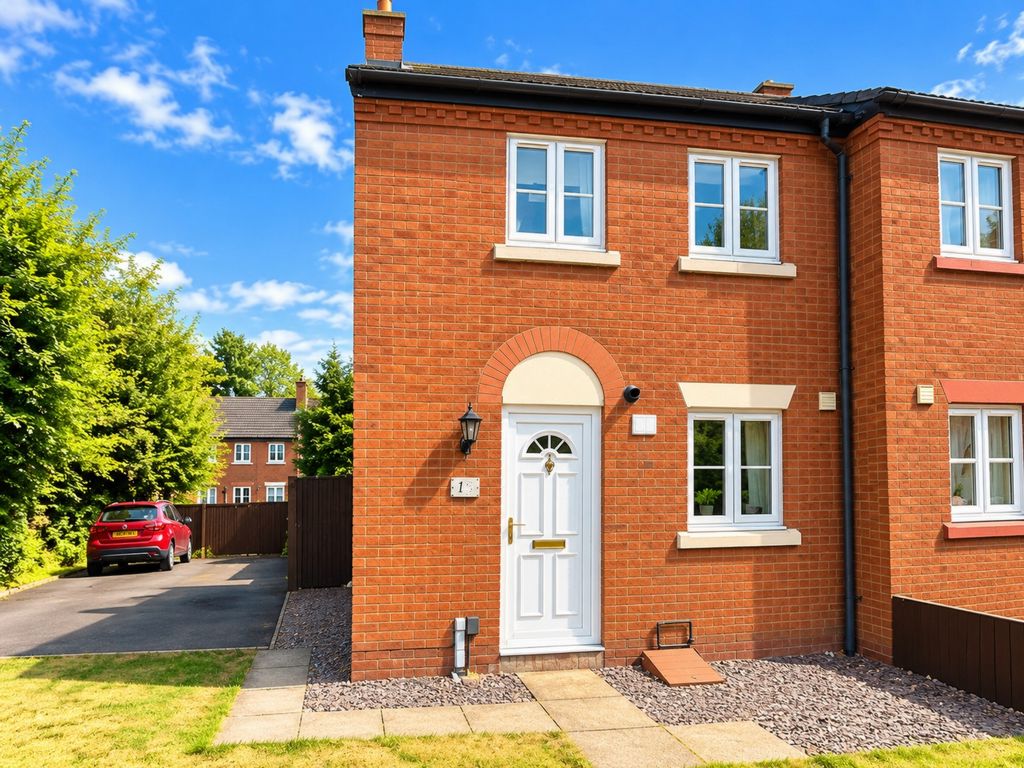
Imperial Properties are delighted to present this charming three-bedroom family home, ideally situated within the popular residential setting of Barkers Court, Madeley. Occupying an attractive corner plot extending to approximately 2,000 sq ft, the property offers comfortable, well-proportioned accommodation perfectly suited to modern family living.
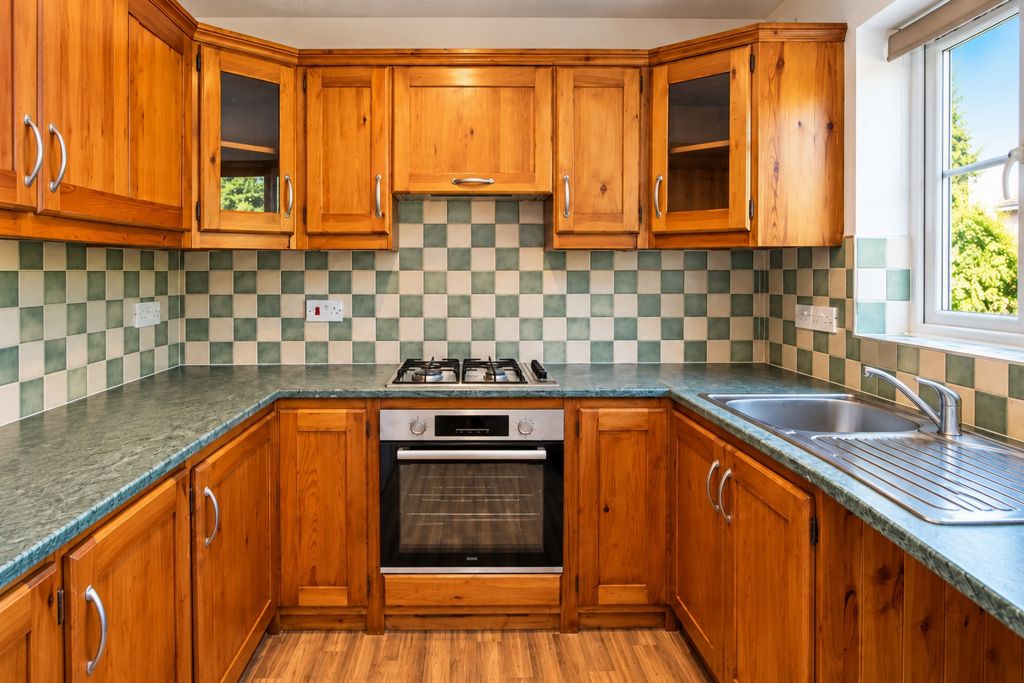
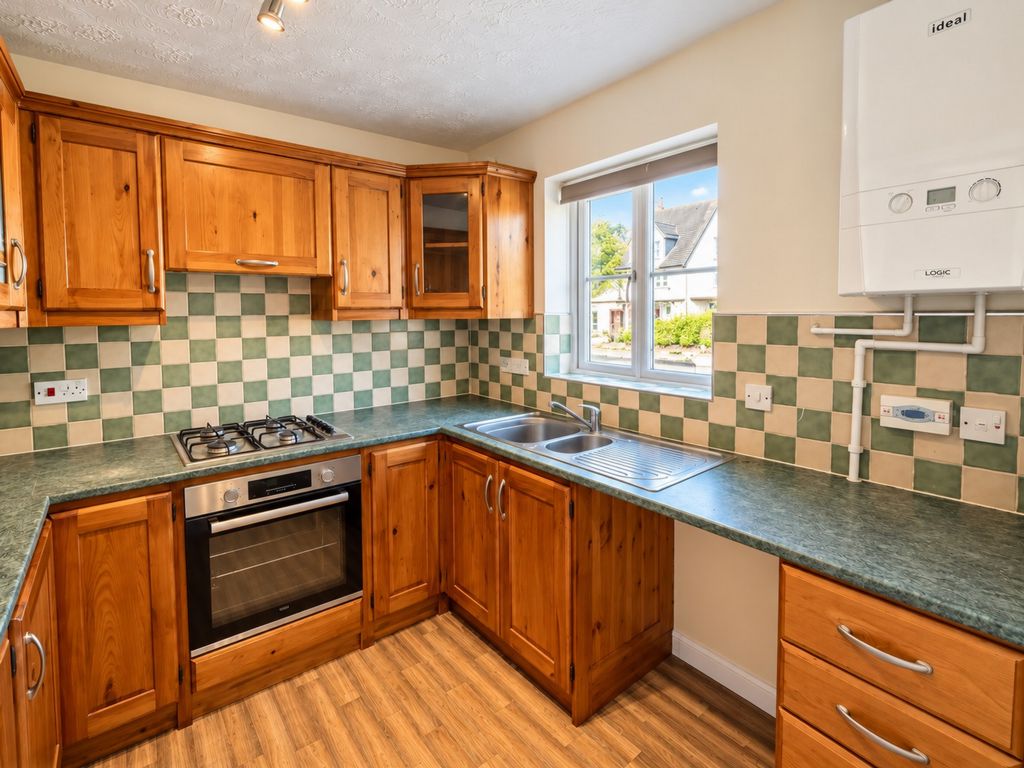
Upon entering, a welcoming entrance hallway leads to the front-facing kitchen, featuring attractive oak-effect cabinetry, distinctive soft green and beige chequered wall tiles and coordinating green worktops, all complemented by an abundance of natural light.
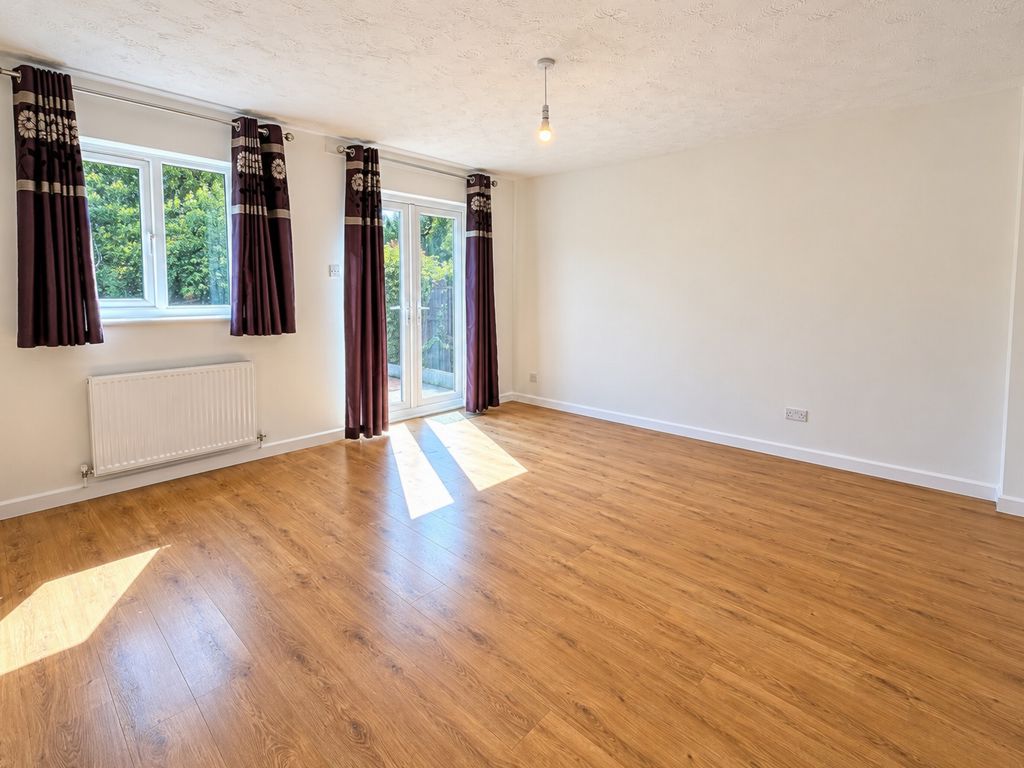
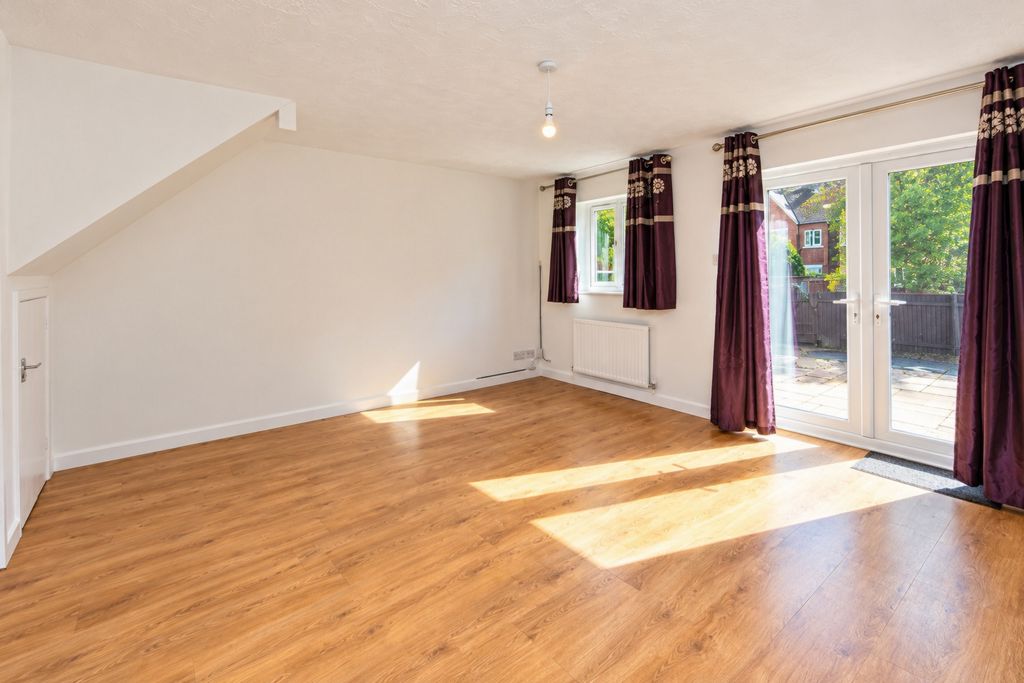
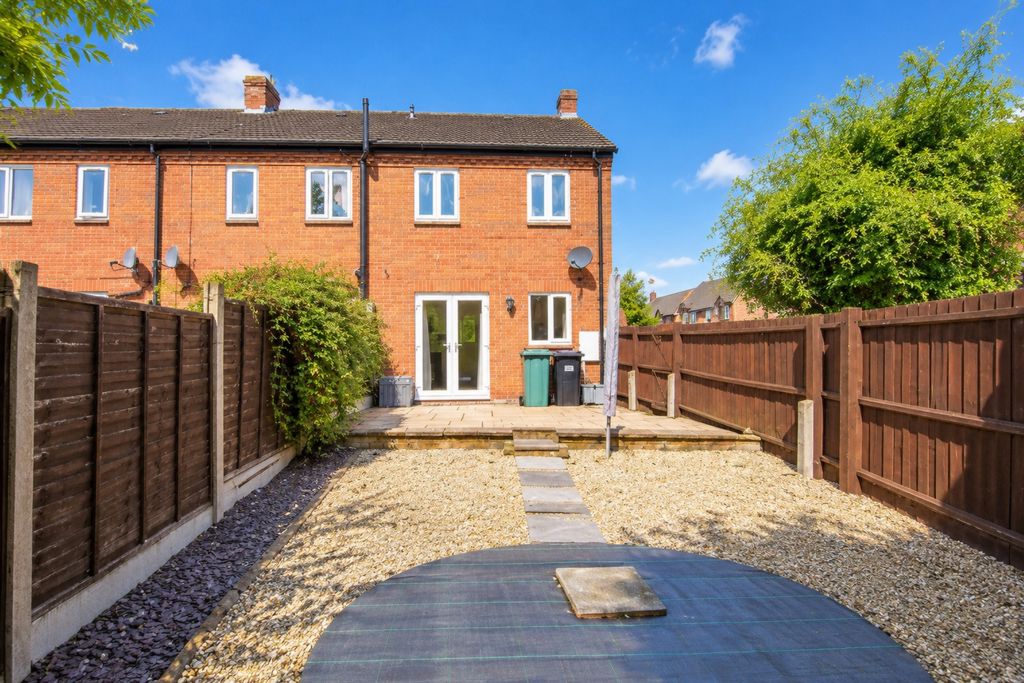
To the rear, the capacious lounge and dining area provides a wonderful space for relaxing and entertaining, beautifully presented with crisp white walls, wood-effect laminate flooring and a large window alongside elegant French doors, flooding the room with natural daylight. The French doors open onto a delightful, low-maintenance rear garden, incorporating a paved entertaining area and neatly maintained lawn, ideal for alfresco dining and family enjoyment.
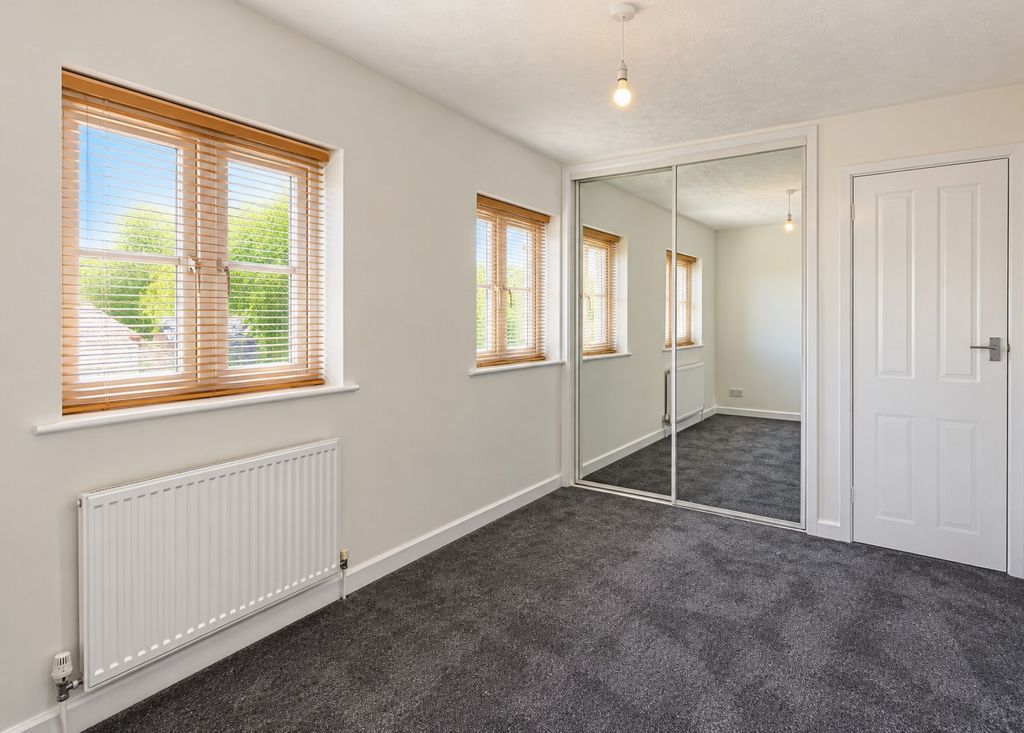
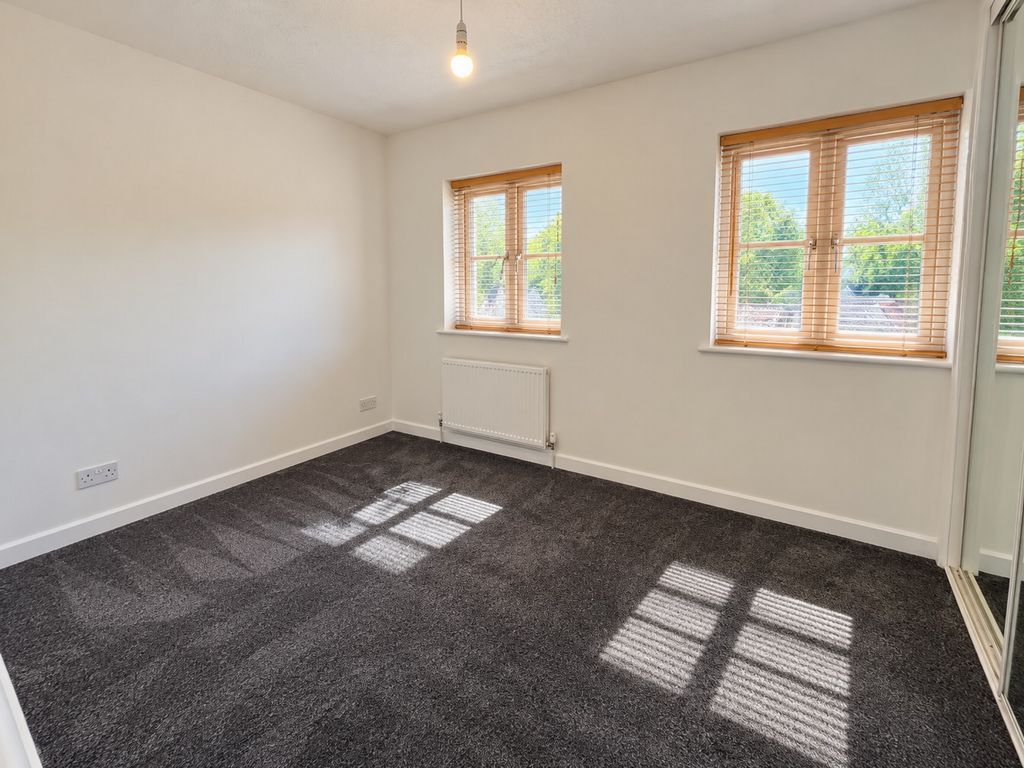
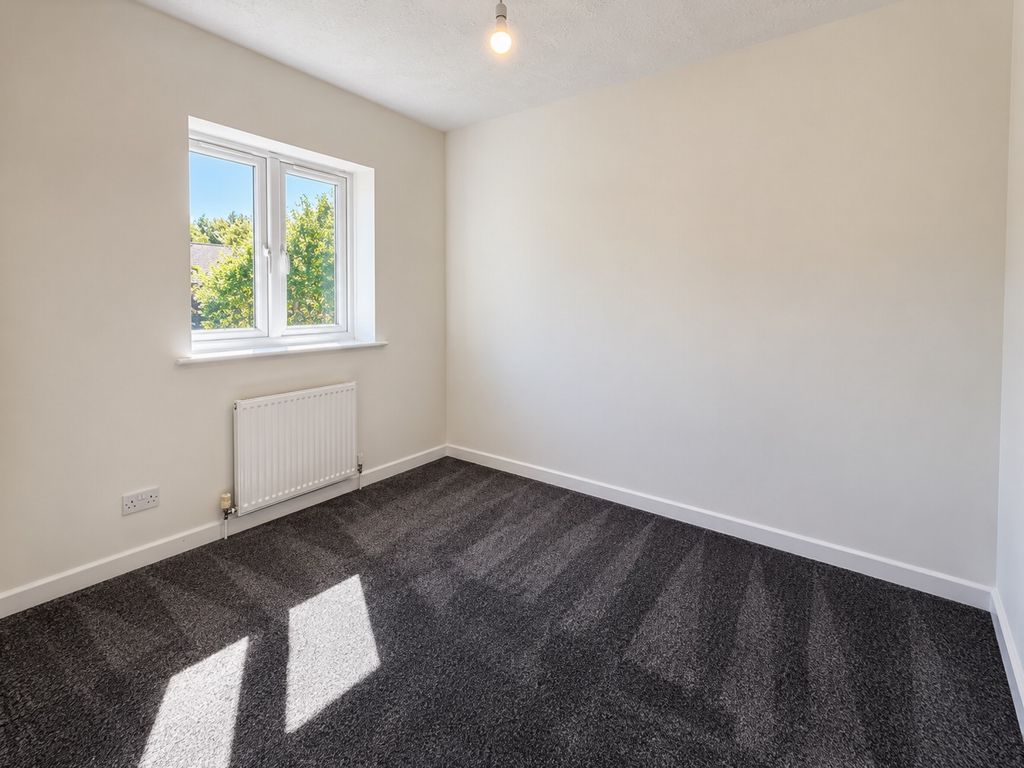
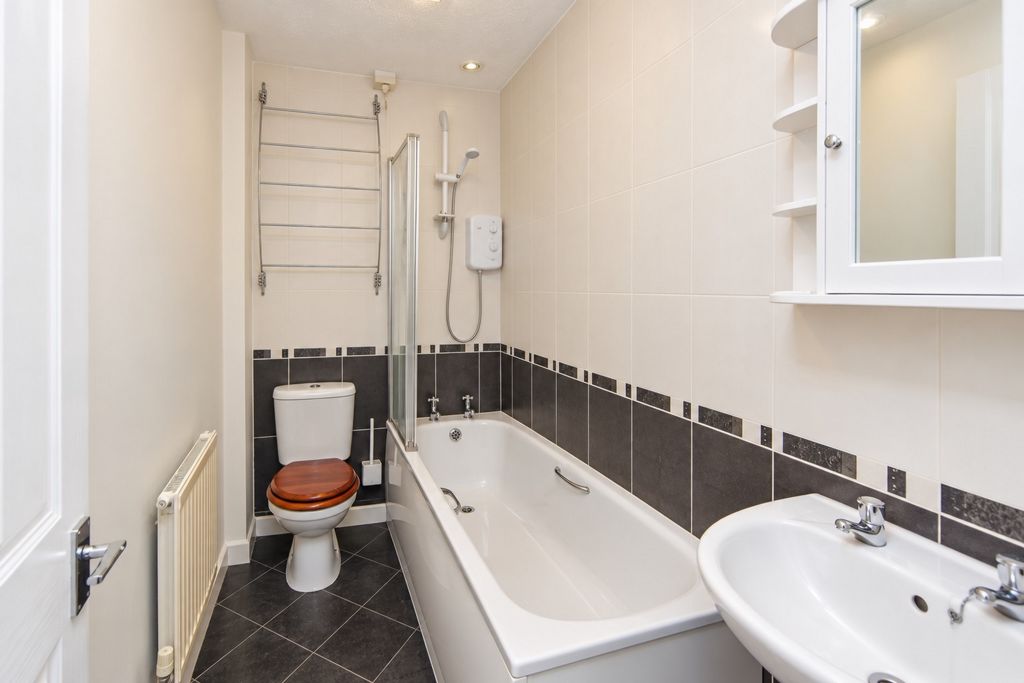
Ascending to the first floor are three bedrooms, comprising a principal bedroom, a second double bedroom and a versatile third bedroom, perfectly suited as a nursery, home office or guest room. A family bathroom featuring a bathtub with overhead shower completes the accommodation.
Externally, the property benefits from its desirable corner plot position, private garden and allocated parking.
Location: Barkers Court enjoys a convenient position within Madeley, offering excellent access to local shops, supermarkets and amenities. Nearby educational establishments include John Fletcher of Madeley Primary School, John Randall Primary School, Madeley Academy and Haberdashers' Abraham Darby. Telford Town Centre, the M54 motorway network and the historic Ironbridge Gorge are also readily accessible.
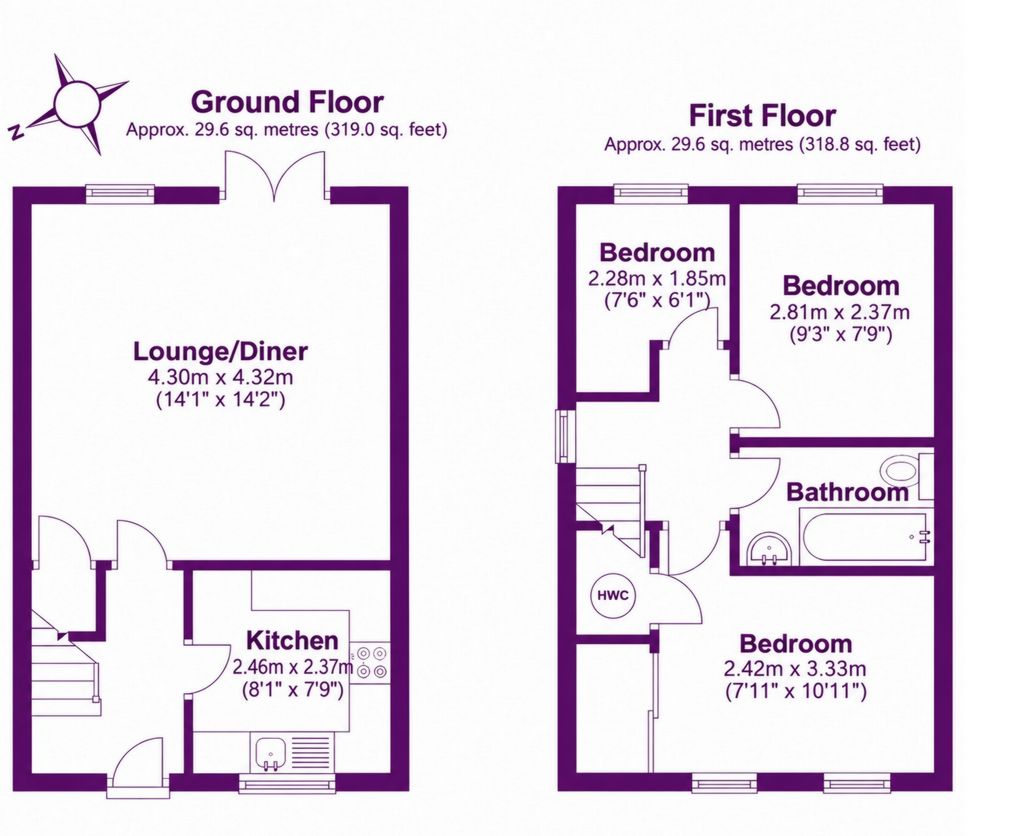
Estimated Room Dimensions:
Ground Floor:
- Lounge / Diner – 14'1" x 14'2" (4.30m x 4.32m)
- Kitchen – 8'1" x 7'9" (2.46m x 2.37m)
First Floor:
- Bedroom One – 7'11" x 10'11" (2.42m x 3.33m)
- Bedroom Two – 9'3" x 7'9" (2.81m x 2.37m)
- Bedroom Three – 7'6" x 6'1" (2.28m x 1.85m)
- Family Bathroom -
Schools:
- John Fletcher of Madeley Primary School - Ofsted information: Good – December 2022
- John Randall Primary School - Ofsted information: Good historically; new report September 2026
- St Mary's Catholic Primary School - Ofsted information: Good – previous inspection
- Woodlands Primary School and Nursery - Ofsted information: New inspection report June 2026; current academy has no legacy overall grade
Senior Schools:
- Madeley Academy - Ofsted information: Good – September 2022
- Abraham Darby - Ofsted information: Previously Requires Improvement; new report April 2026
For more information or to book a viewing please contact the Sales Team on the details below.
Suite A The Place<br>Telford Theatre Square<br>Oakengates<br>Telford<br>Shropshire<br>TF2 6EP