


FREEHOLD
PLOT SIZE: 1,754 Sq ft
Internal Size: 818 Sq ft
3 Bedrooms
Allocated Parking
Family Home
Close to Schools
Council Tax Band C, Telford & Wrekin
Freehold
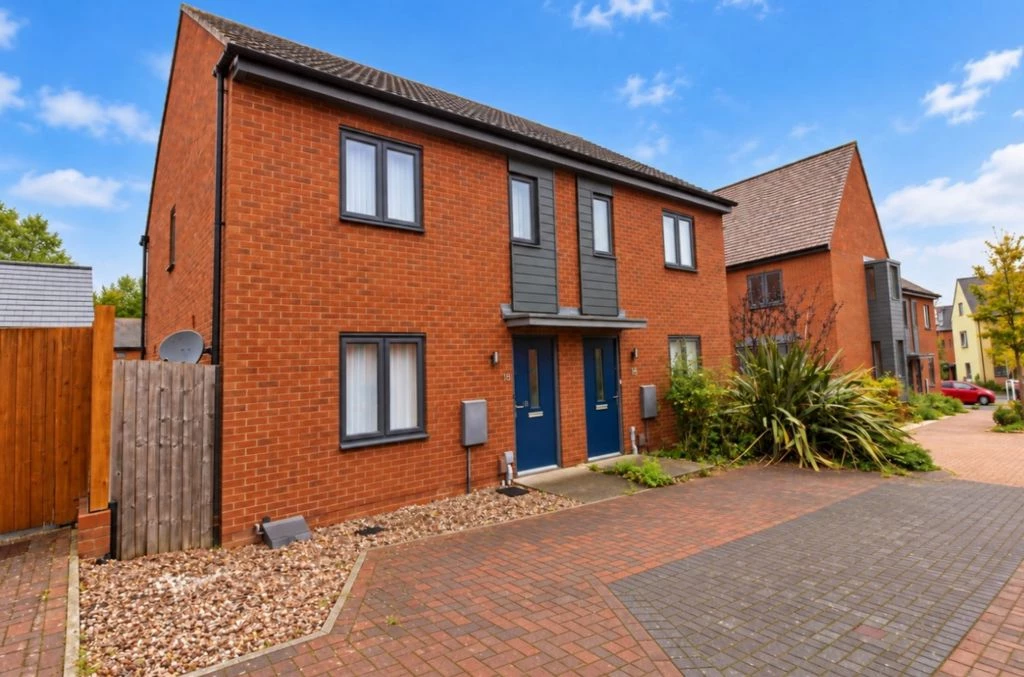
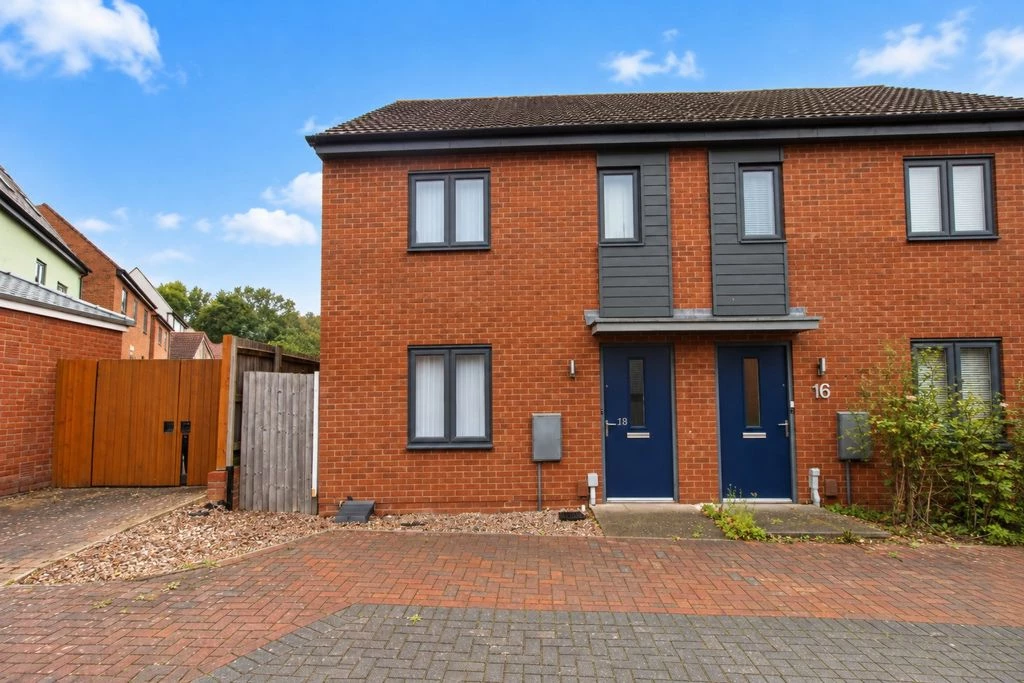
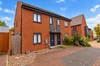
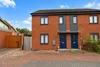
Imperial Properties are delighted to present this attractive three-bedroom semi-detached family home, ideally positioned within the ever-popular Lawley Village development in Telford. Offering bright, well-proportioned accommodation across two floors, a contemporary kitchen/diner, three versatile bedrooms and a delightful rear garden, this property combines modern family living with the convenience of an established and thriving residential community.The property enjoys a welcoming atmosphere throughout, with a neutral decorative palette, generous natural light and a thoughtfully arranged interior that makes excellent use of the available space.
Ground Floor:
On entering the property, a welcoming entrance hallway provides access to a convenient downstairs WC, finished in light, neutral tones, before leading into the principal living accommodation.
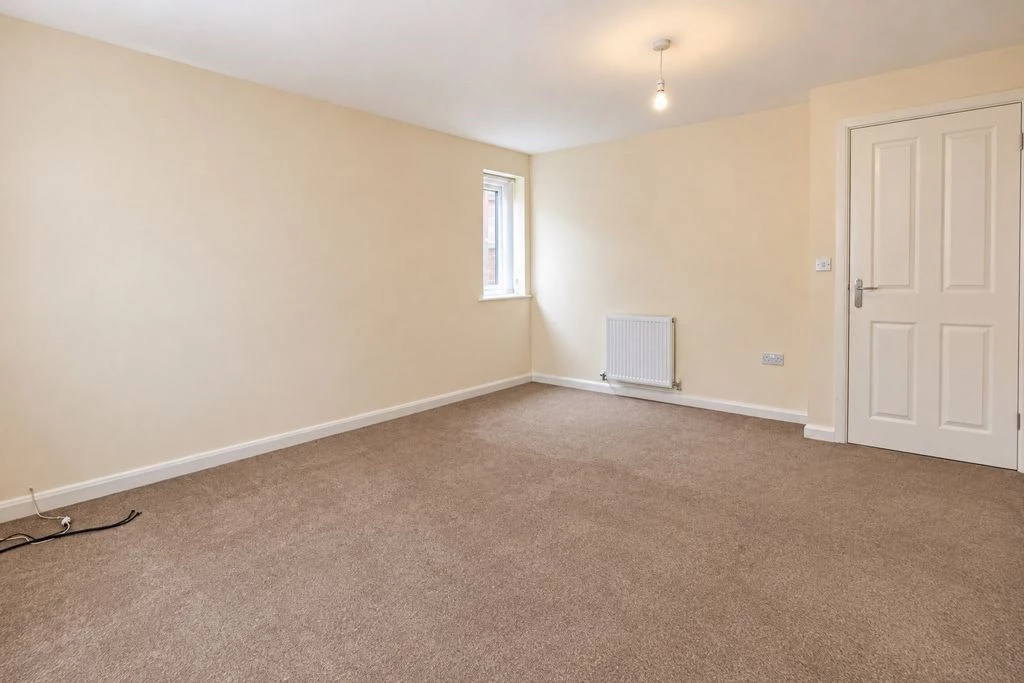
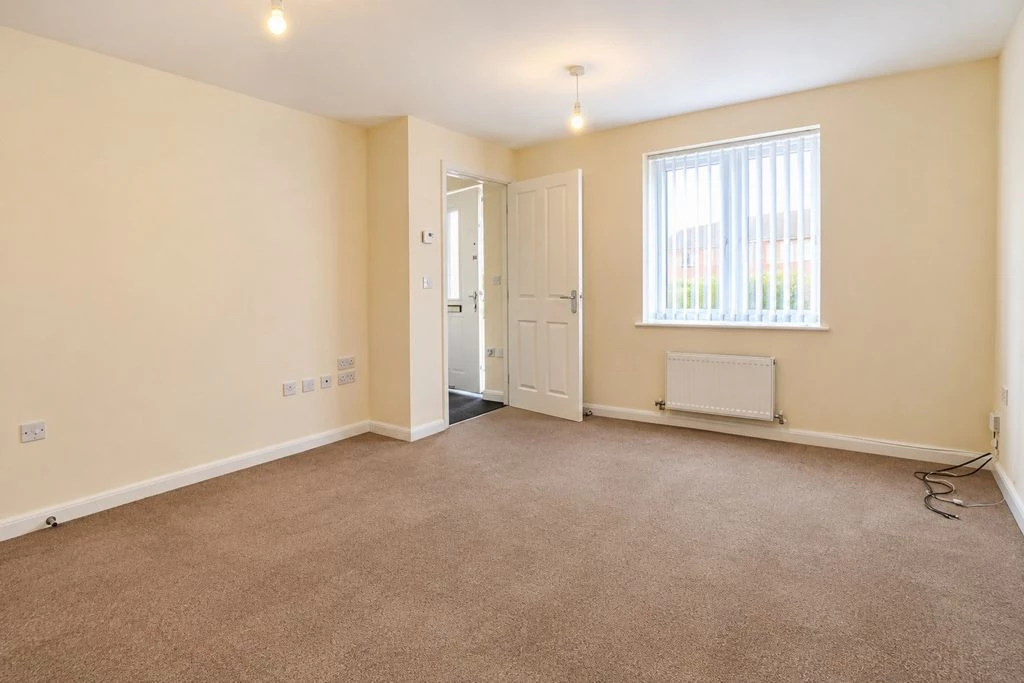
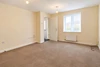
The living room is a particularly appealing feature of the home. Generously proportioned and beautifully illuminated by windows to both the front and side elevations, this inviting reception room benefits from an abundance of natural daylight. Magnolia-coloured walls create a warm, understated backdrop, allowing prospective purchasers to introduce their own furnishings and individual style. With ample room for comfortable seating and family relaxation, this is an ideal space in which to unwind or entertain.
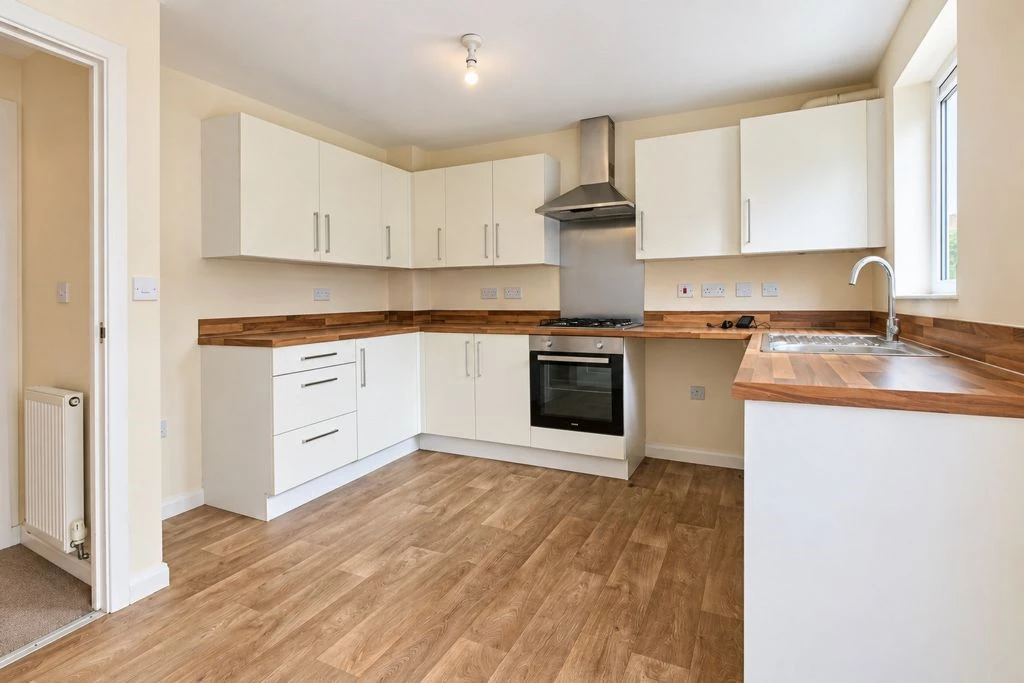
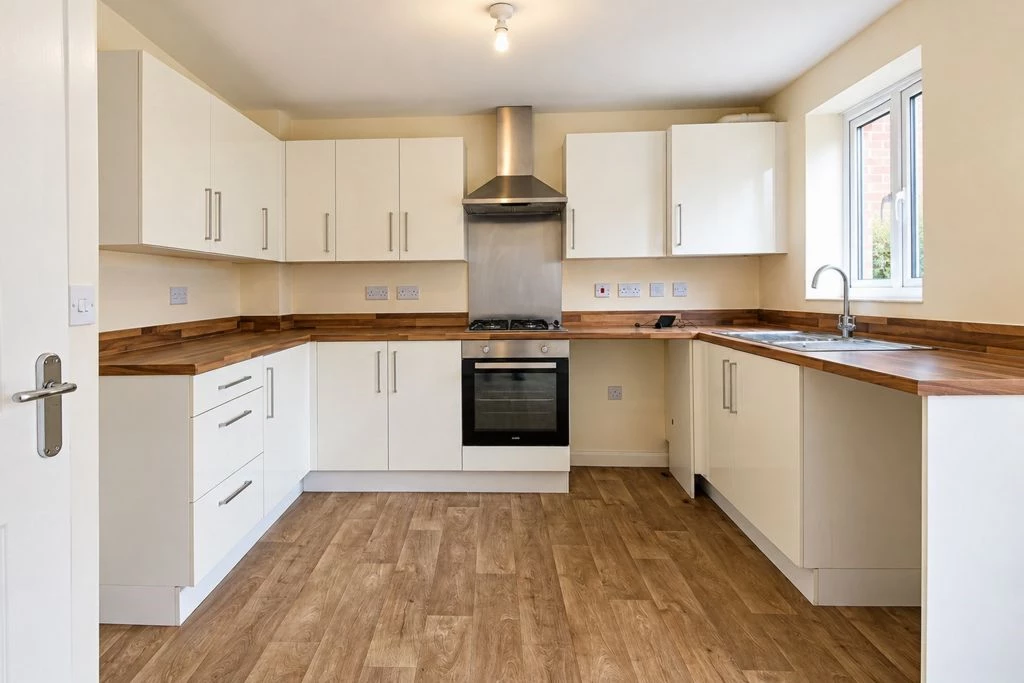
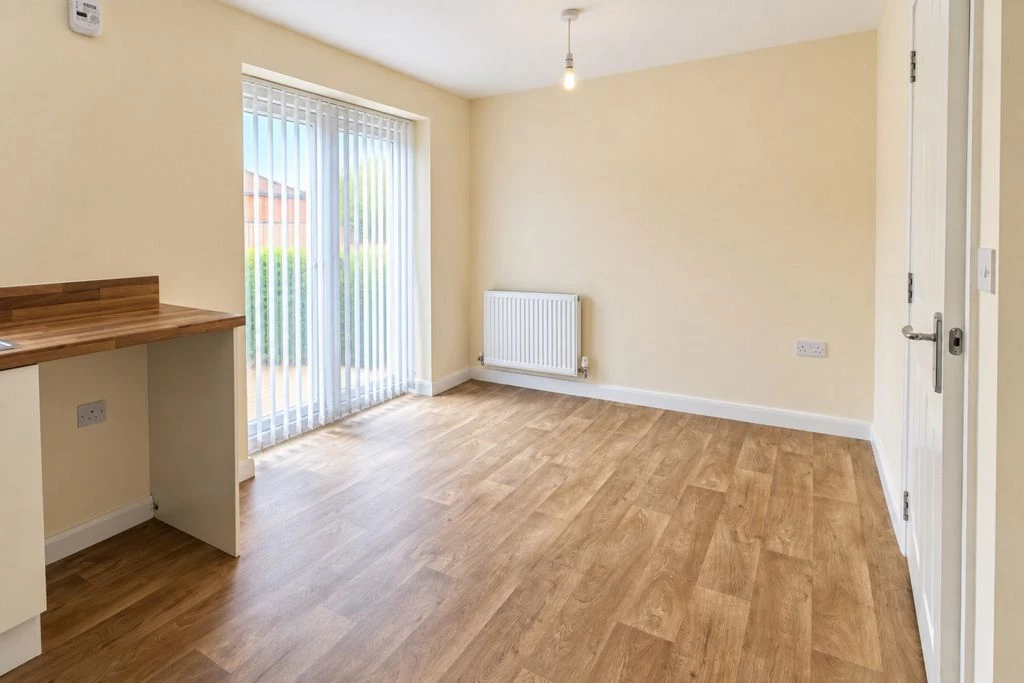
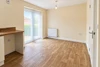
To the rear of the property lies the spacious kitchen/breakfast room, designed to accommodate the demands of everyday family life while providing an attractive setting for informal dining and entertaining.
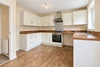
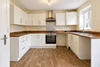
The kitchen features crisp white cabinetry complemented by warm oak-effect worktops, creating a timeless combination of practicality and contemporary style. Integrated cooking appliances include an electric oven and gas hob, while wood-effect vinyl flooring provides a durable and attractive finish throughout.
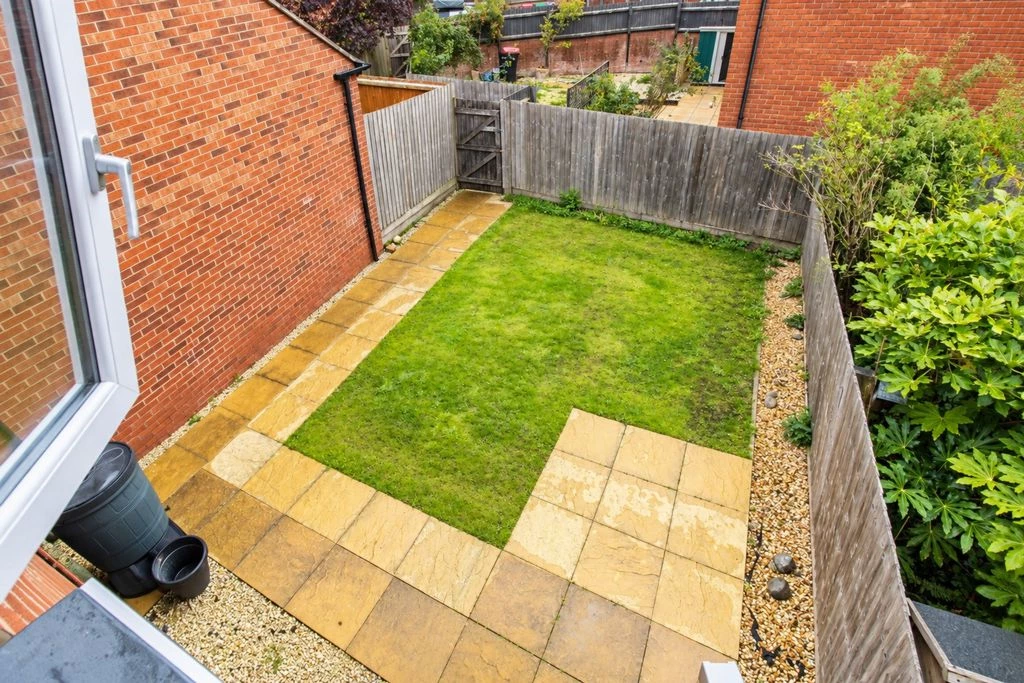
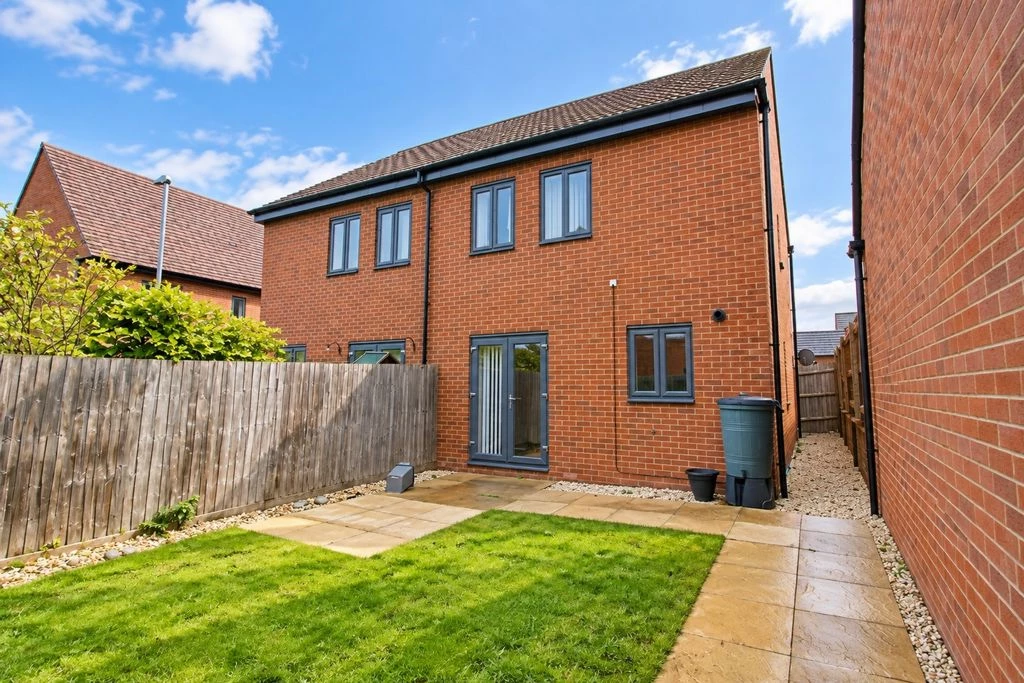
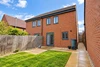
French doors open directly onto the rear patio and lawned garden, allowing natural light to flow into the kitchen while creating a wonderful connection between the interior and exterior spaces. During the warmer months, the patio becomes a natural extension of the dining area, perfect for alfresco meals, summer entertaining or simply enjoying the garden.
First Floor:
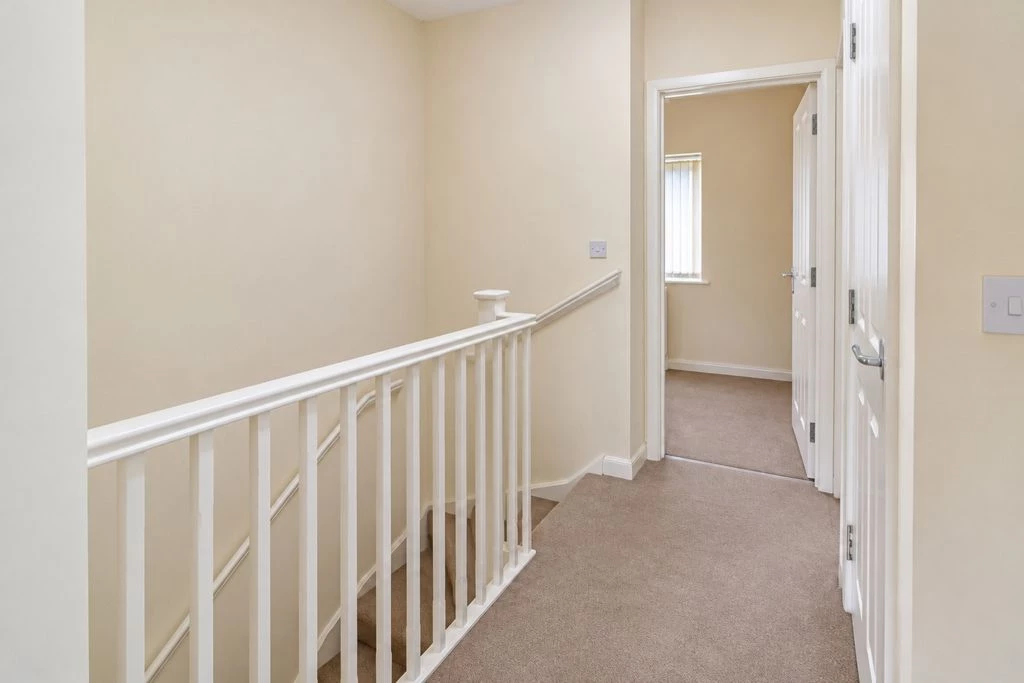
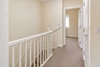
A staircase rises to the first-floor landing, providing access to three bedrooms and the family bathroom.
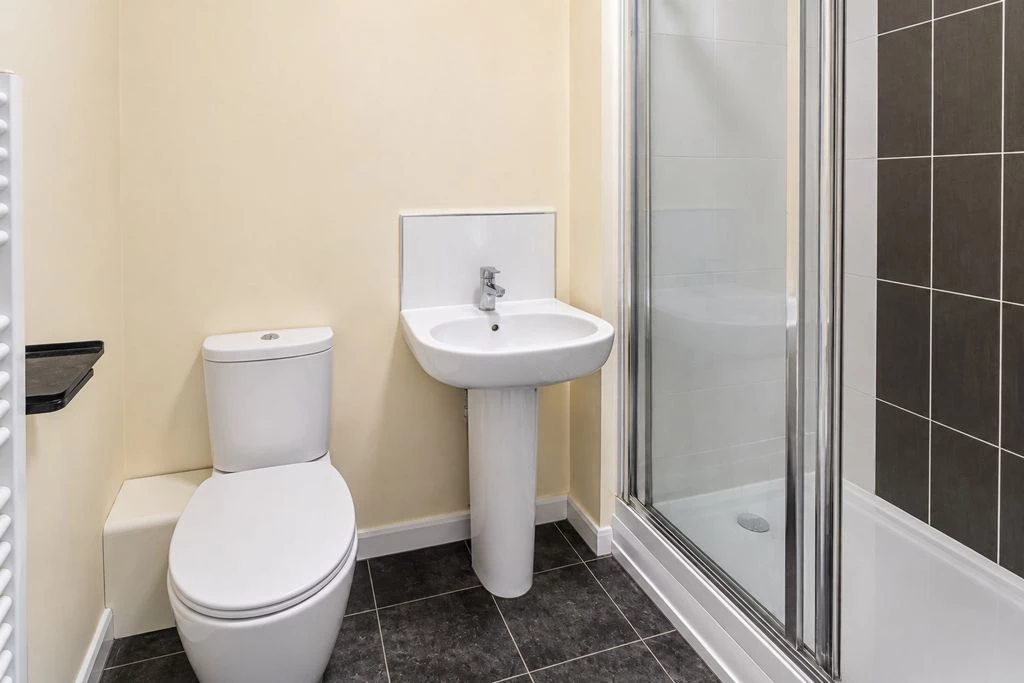
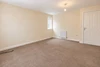
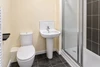
The principal bedroom offers comfortable accommodation and benefits from the added luxury of its own private en-suite shower room, providing convenience and privacy.
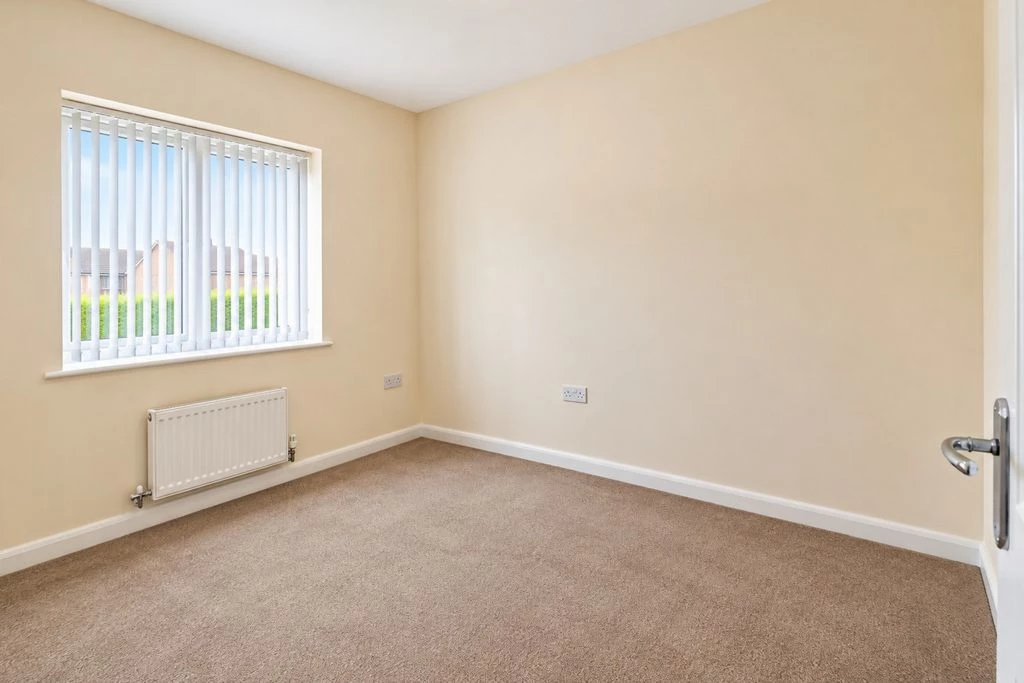
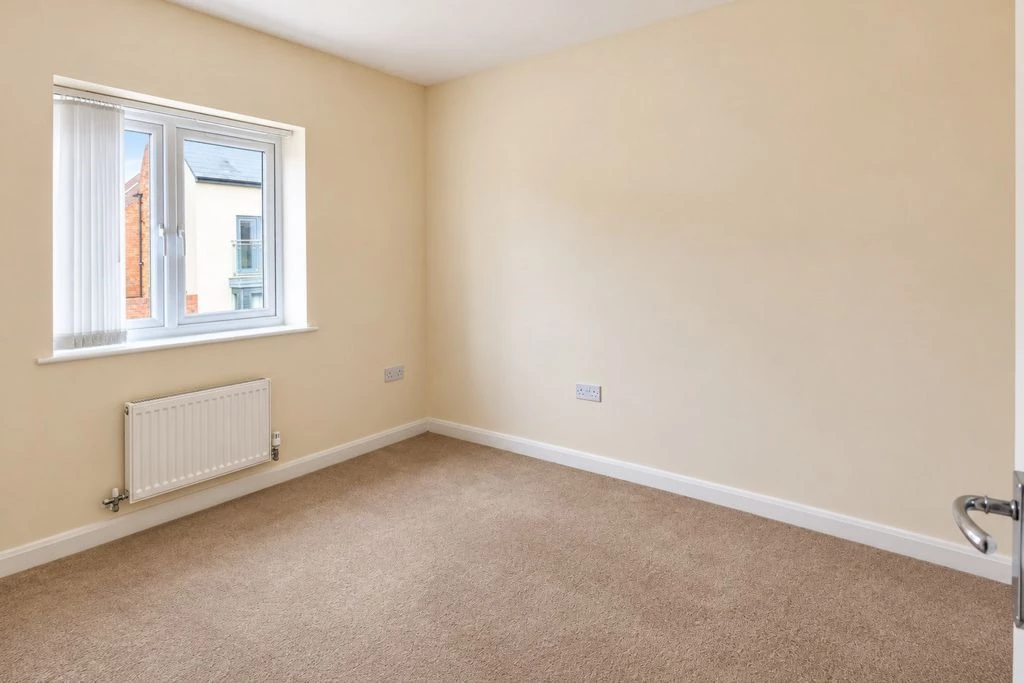
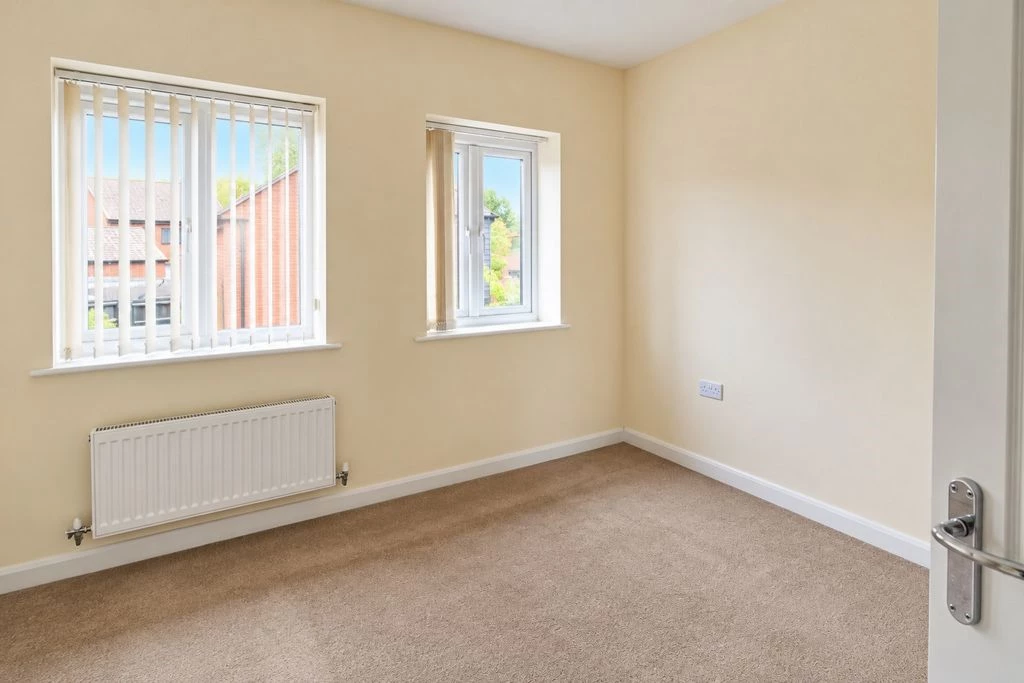
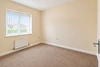
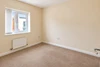
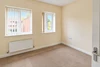
Bedroom two is another well-proportioned double bedroom, ideal for children, visiting family or overnight guests.
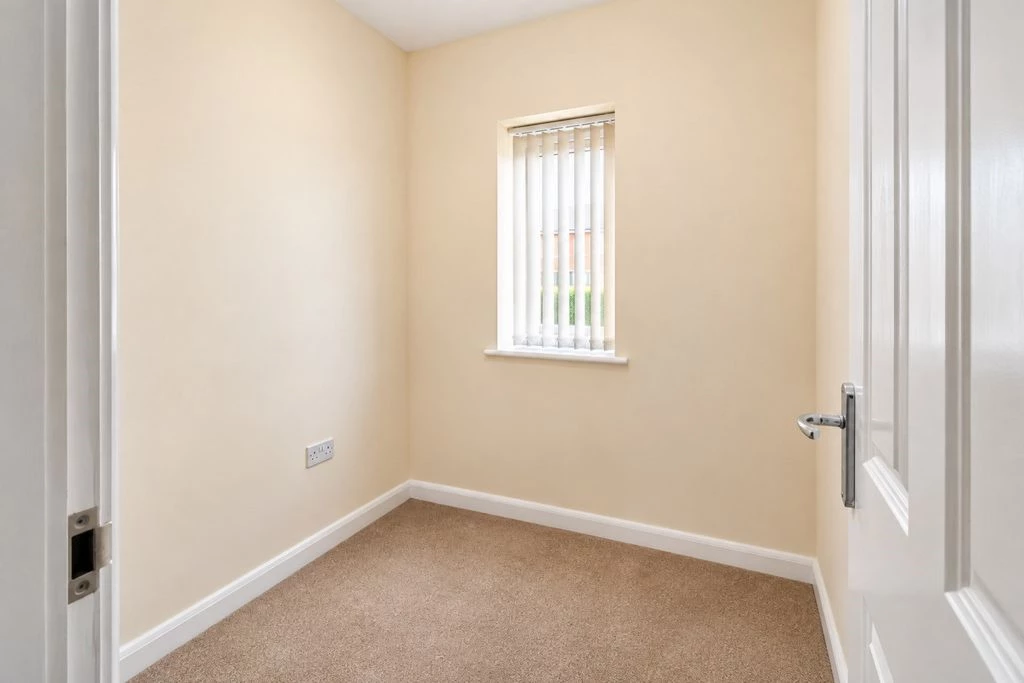
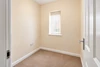
Bedroom three, although more compact, offers excellent versatility and would lend itself particularly well to use as a nursery, child's bedroom, guest room or dedicated home office, reflecting the growing demand for flexible working and living arrangements.
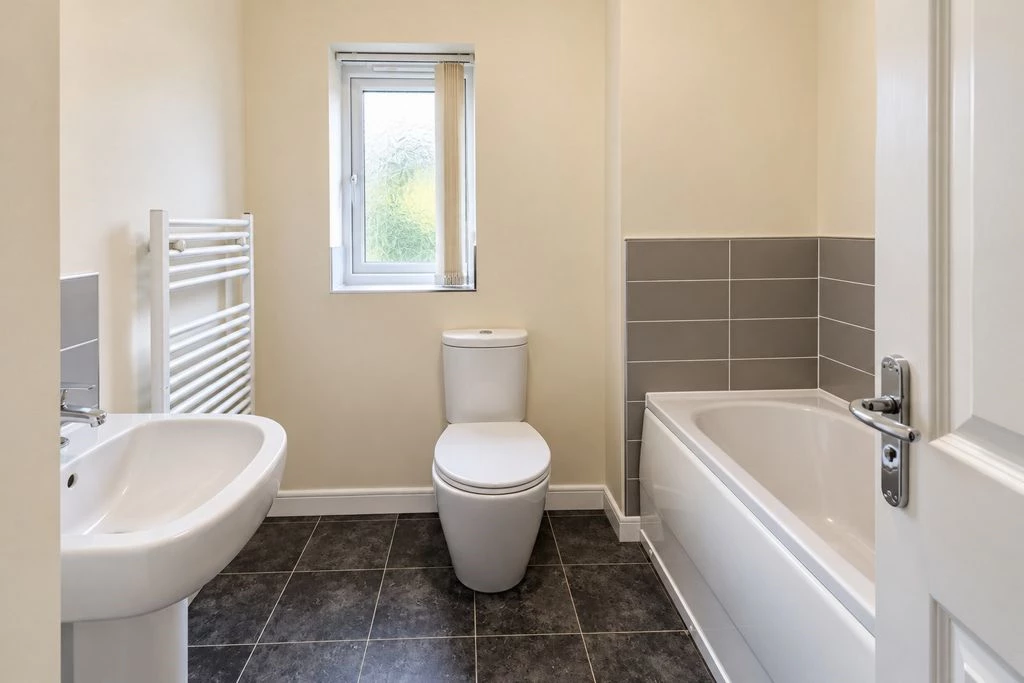
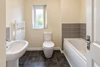
Completing the first-floor accommodation is the family bathroom, serving bedrooms two and three.
Gardens and Parking:
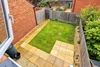
Externally, the property benefits from a pleasant rear garden, principally laid to lawn with a patio area immediately adjoining the kitchen's French doors. This provides a practical and enjoyable outdoor space for family activities, children's play or relaxing during the summer months.
Parking is available to the front of the property, with the additional benefit of an allocated parking space to the rear specifically designated for Number 18 Newdale Halt.
Location – Lawley Village:
Lawley Village has established itself as one of Telford's popular modern residential communities, offering an appealing balance of contemporary housing, accessible amenities, green spaces and excellent connections to the wider area.
At the heart of the development is Lawley Square, a convenient neighbourhood centre offering everyday shopping, leisure and services. Residents benefit from a Morrisons supermarket, a choice of local businesses and access to fitness facilities, including Anytime Fitness.
The area also offers welcoming places to eat, drink and socialise, while nearby walking routes and green spaces provide opportunities for outdoor recreation.
For a wider selection of shopping, restaurants and entertainment, Telford Town Centre and Southwater are within easy reach, offering major retailers, dining venues, a cinema and leisure facilities. Telford Town Park provides further opportunities for family days out, walking and outdoor activities.
Lawley Village is conveniently situated for access to the M54 motorway, making it an attractive location for those commuting towards Shrewsbury, Wolverhampton and the wider West Midlands. Telford Central railway station provides additional transport connections.
Accommodation and Approximate Room Dimensions:
Ground Floor:
- Entrance Hallway: 1.37m x 1.27m (4'6" x 4'2")
- Downstairs WC: 1.55m x 0.90m (5'1" x 2'11")
- Living Room: 4.50m x 3.66m (14'9" x 12'0")
- Kitchen/Diner: 4.64m x 3.25m (15'3" x 10'8")
- Stairway: 1.09m x 0.92m (3'7" x 3'0")
First Floor:
- First FloorLanding: 2.93m x 1.14m (9'7" x 3'9")
- Master Bedroom: 3.71m x 2.83m (12'2" x 9'3")
- En-Suite: 2.07m x 1.35m (6'9" x 4'5")
- Bedroom Two: 3.46m x 2.43m (11'4" x 8'0")
- Bedroom Three: 2.19m x 2.10m (7'2" x 6'11")
- Family Bathroom: 2.13m x 2.10m (7'0" x 6'11")
Approximate Total Floor Area: 725 sq. ft. (67.4 sq. m.) - All measurements are approximate and provided for guidance purposes only.
An excellent opportunity to acquire a modern, well-appointed family home in a sought-after residential setting. With its bright interior, practical layout, private garden and convenient access to local amenities, 18 Newdale Halt is ideally suited to first-time buyers, growing families and those seeking a comfortable, low-maintenance home. For more information or to book a viewing please contact the Sales Team on the details below.
IMPORTANT NOTICE FROM IMPERIAL PROPERTIES
Descriptions of the property are subjective and are used in good faith as an opinion and NOT as a statement of fact. Please make further specific enquires to ensure that our descriptions are likely to match any expectations you may have of the property. We have not tested any services, systems or appliances at this property. We strongly recommend that all the information we provide be verified by you on inspection, and by your Surveyor and Conveyancer.