


FREEHOLD
Close to Academy School
Close to Railway Station
Internal: 915 Sq ft
Plot: 2,325 Sq ft
Ideal Family home
Garage
Council Tax Band C, Telford & Wrekin
Freehold
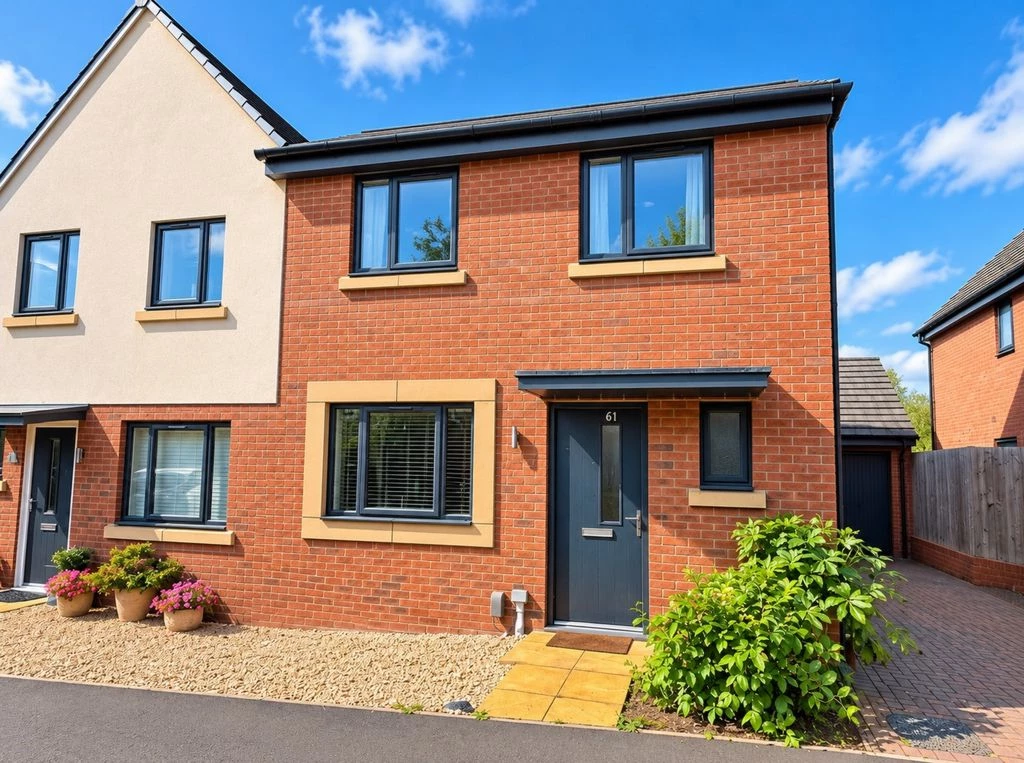
A beautifully presented three-bedroom semi-detached family home occupying a desirable position within the highly sought-after residential neighbourhood of Priorslee. Offering spacious living accommodation, contemporary interiors and excellent transport connections, this wonderful property is perfectly suited to modern family living.
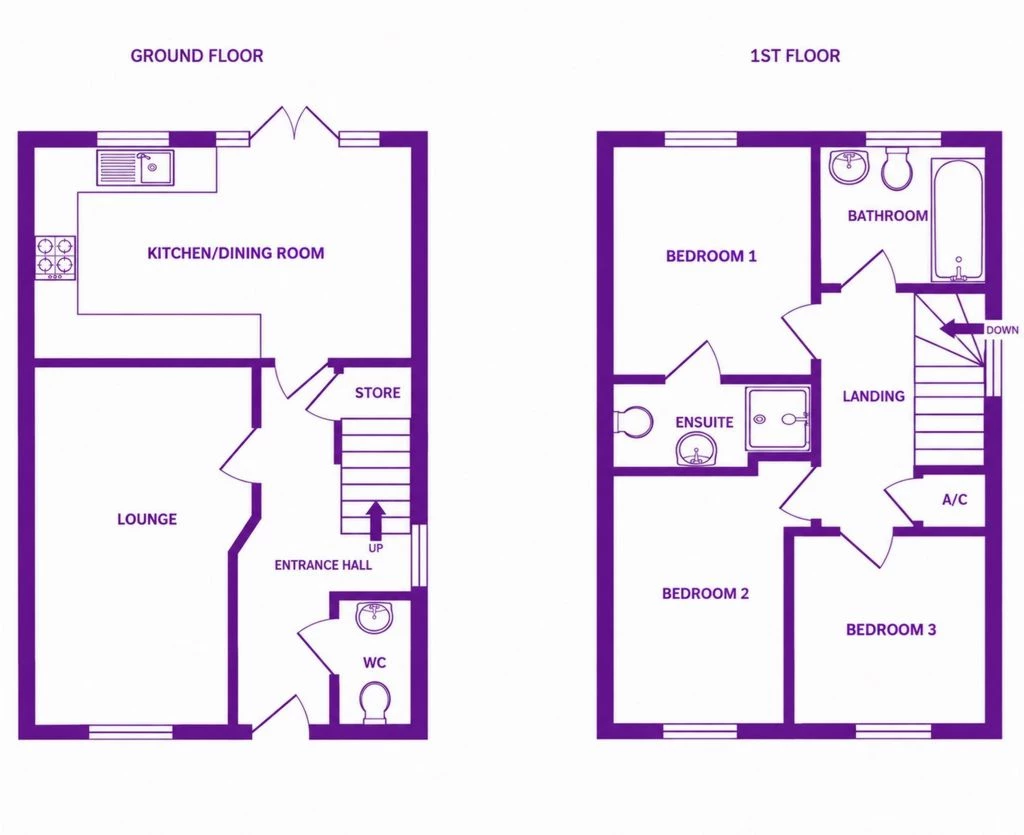
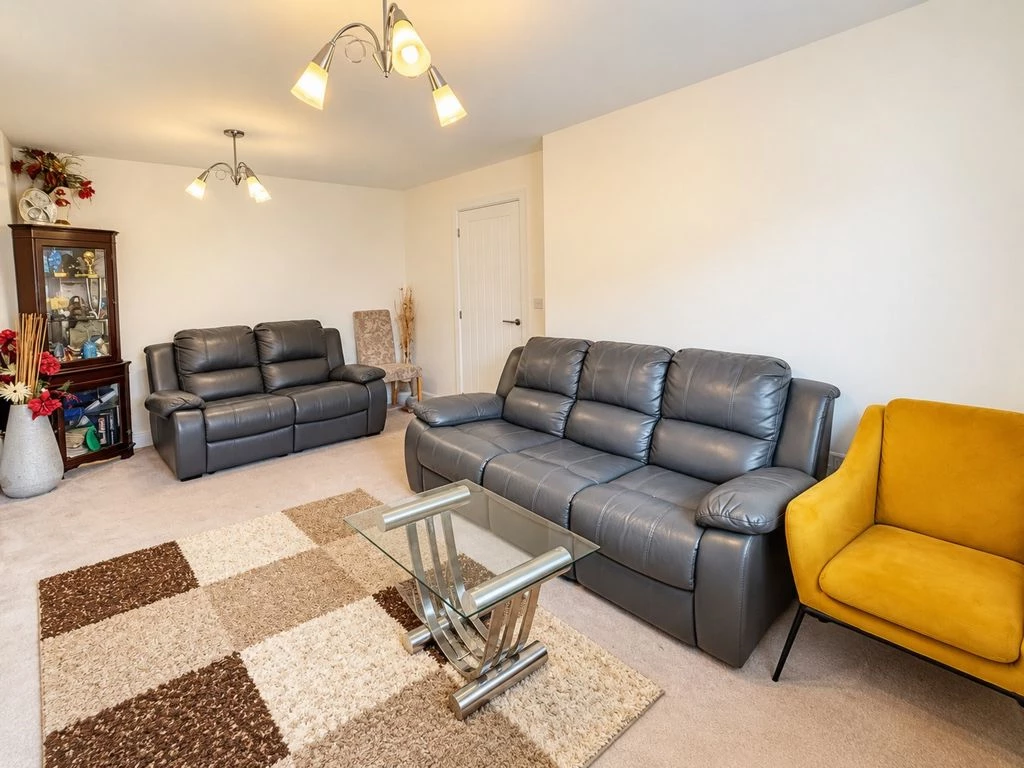
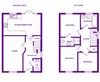
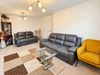
Upon entering the property, you are welcomed into a bright and inviting entrance hallway with a convenient downstairs WC. Positioned to the front is the capacious lounge (4.9m x 2.9m), beautifully complemented by soft neutral magnolia décor, creating a warm and relaxing environment.
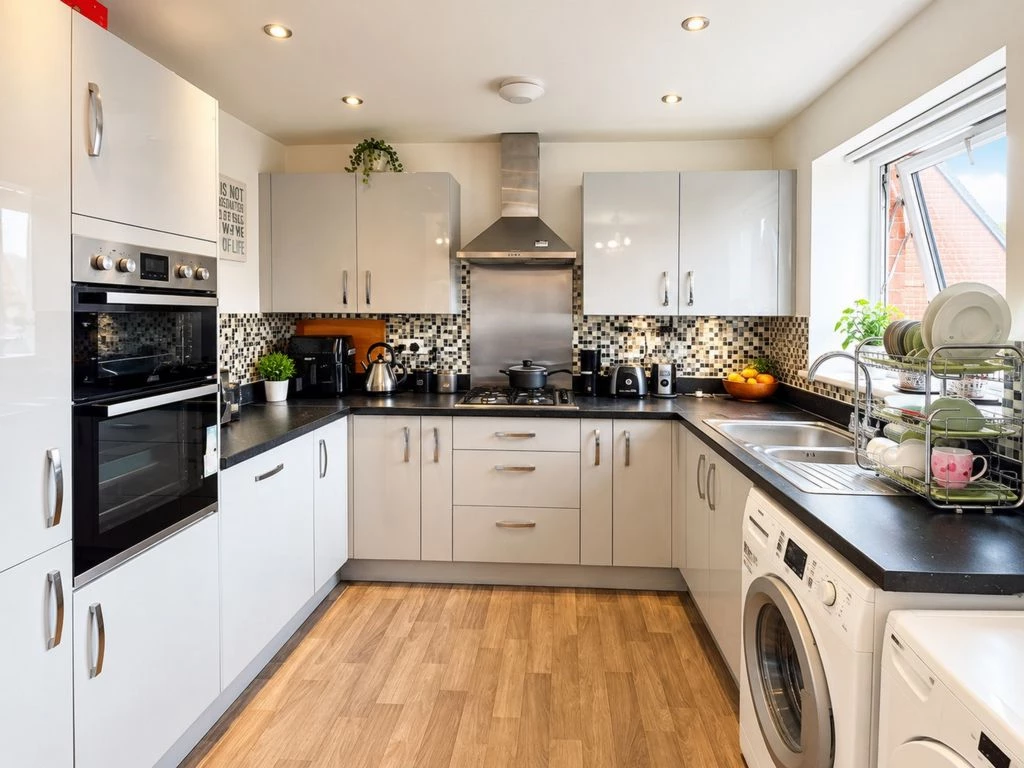
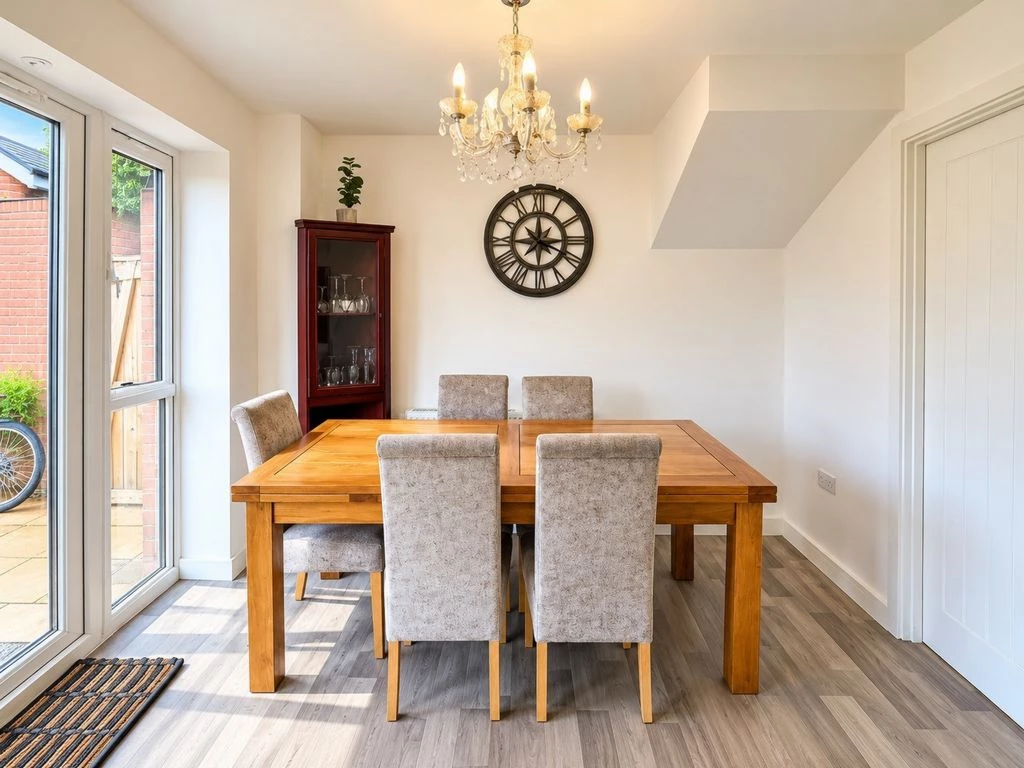
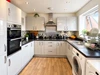
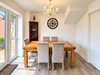
To the rear is the stylish contemporary kitchen/dining room (5.2m x 2.9m), featuring sleek light-grey high-gloss cabinetry, contrasting black anthracite worktops and a range of appliances including an integrated oven, hob, washer-dryer and fridge/freezer. There is ample space for family dining, while elegant French doors open directly onto the patio and lawned rear garden, creating a wonderful connection between indoor and outdoor living.
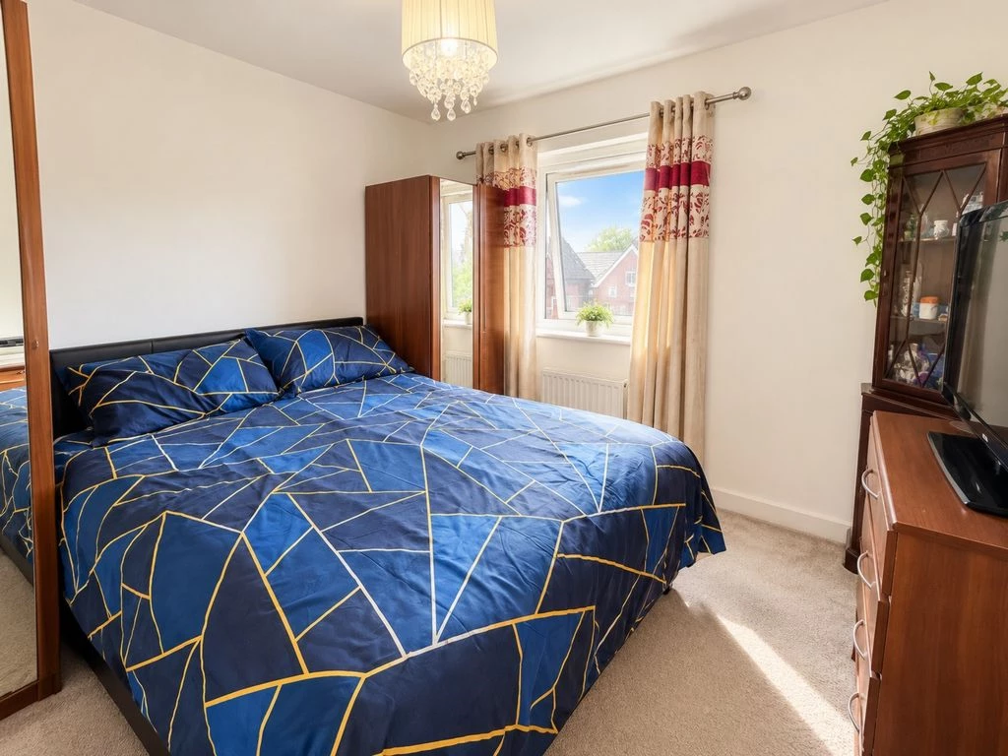
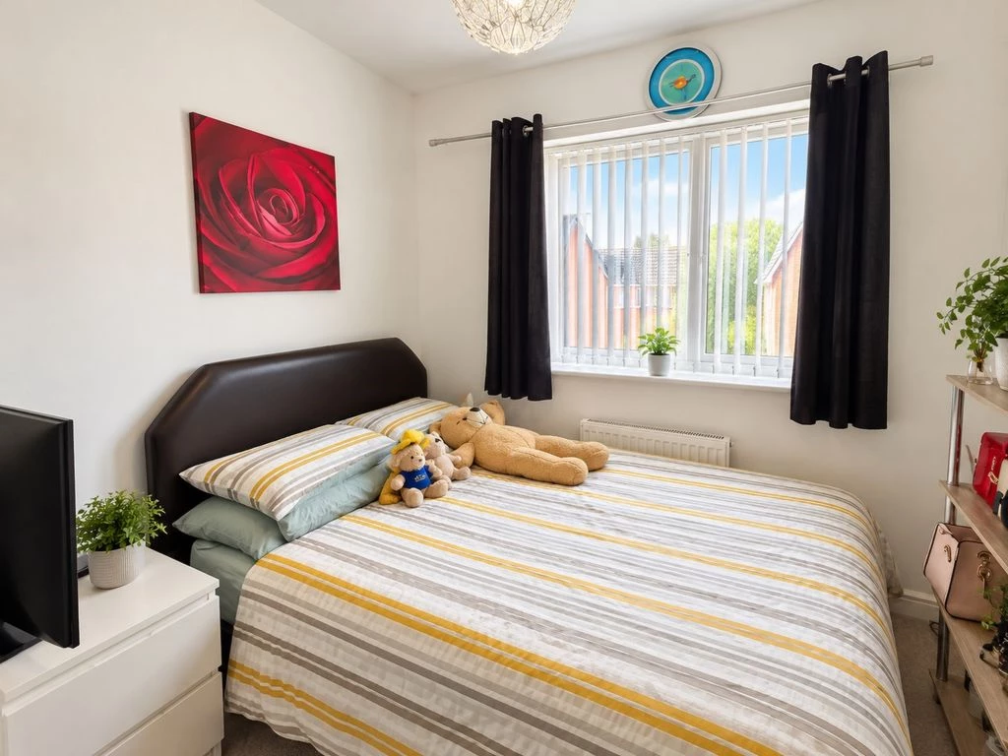
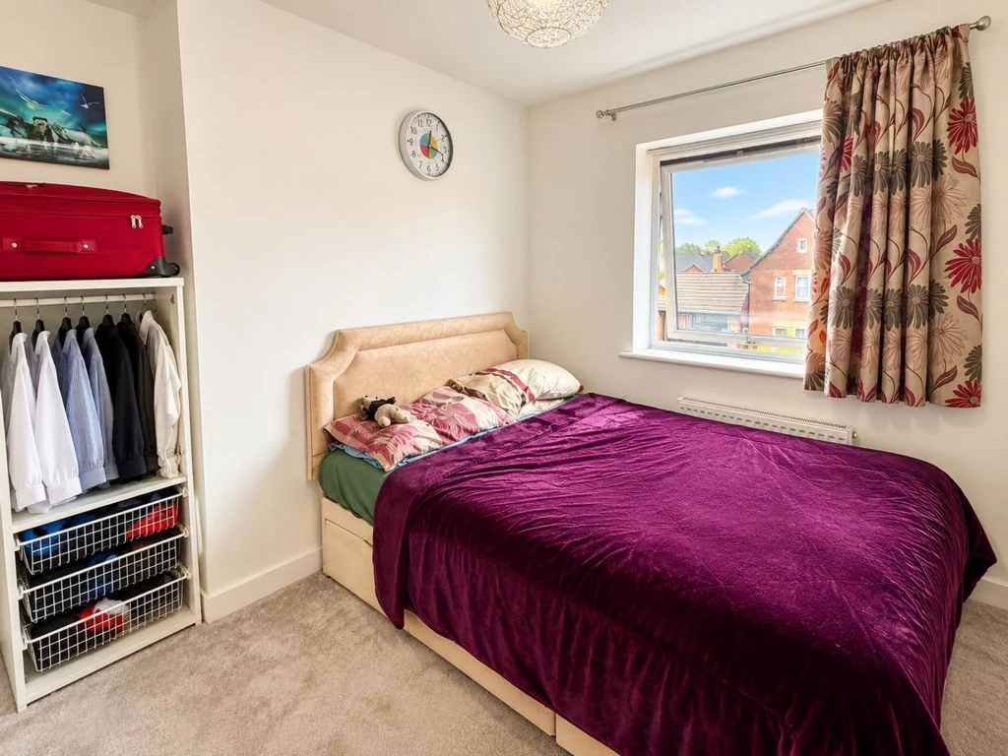
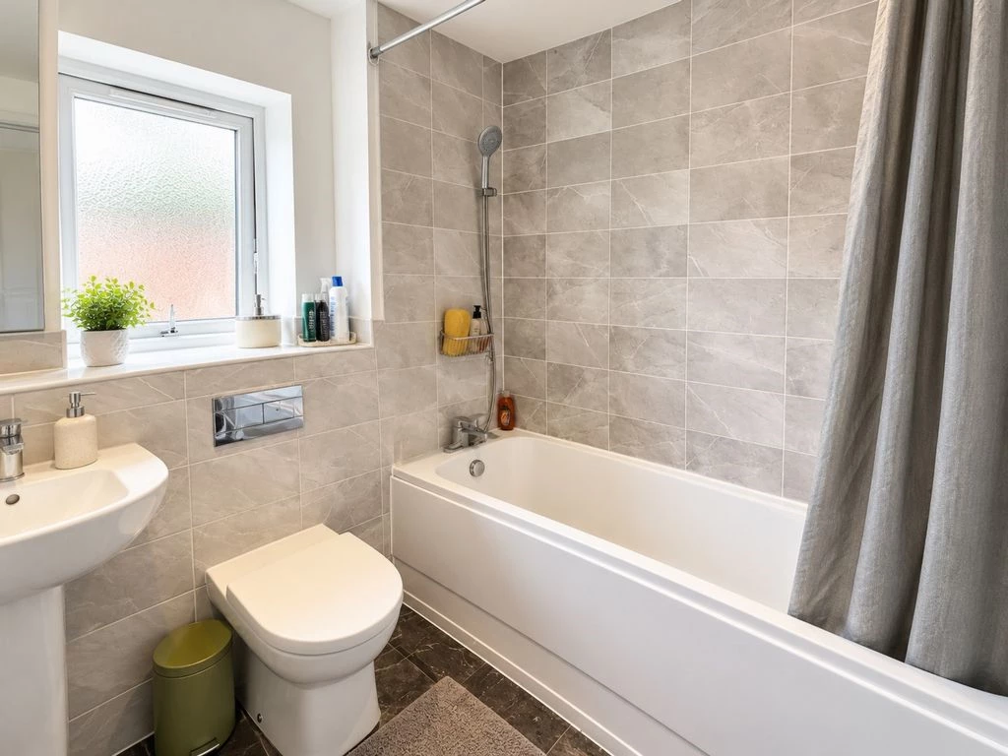
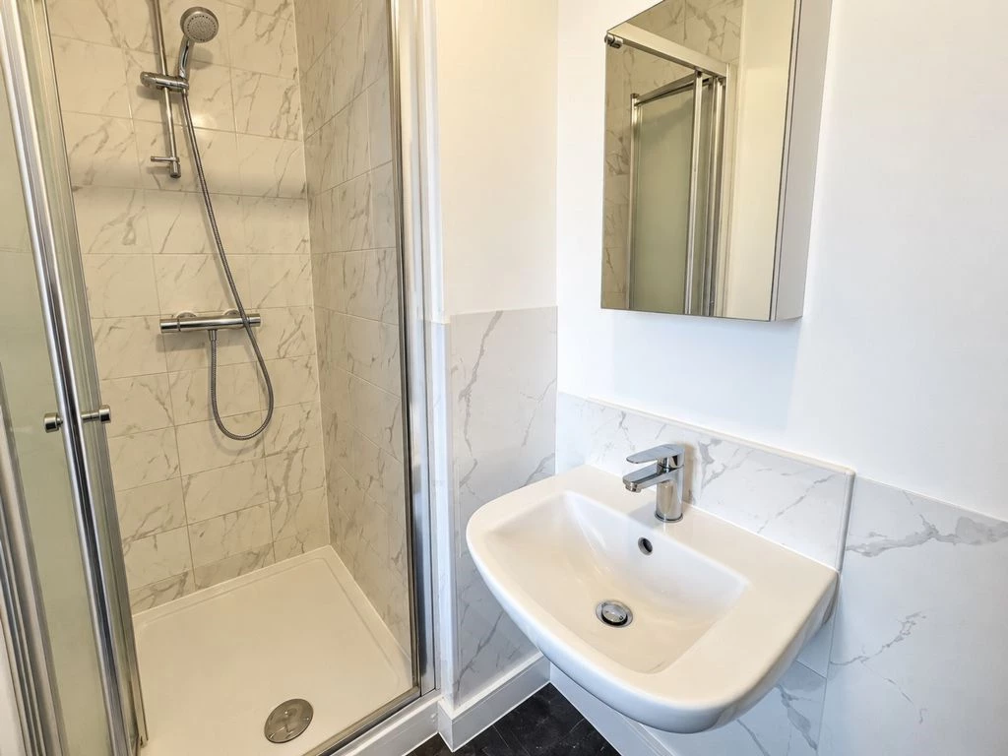
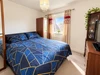
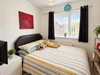
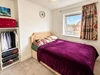
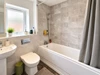
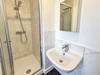
Rising to the first floor are three well-proportioned bedrooms, including an impressive principal bedroom (3.2m x 3.0m) with private en-suite facilities, a second generous double bedroom (3.8m x 3.0m) and a versatile third bedroom (2.7m x 2.5m), ideally suited as a nursery, guest bedroom or home office. A contemporary family bathroom (2.0m x 1.7m) completes the first-floor accommodation.
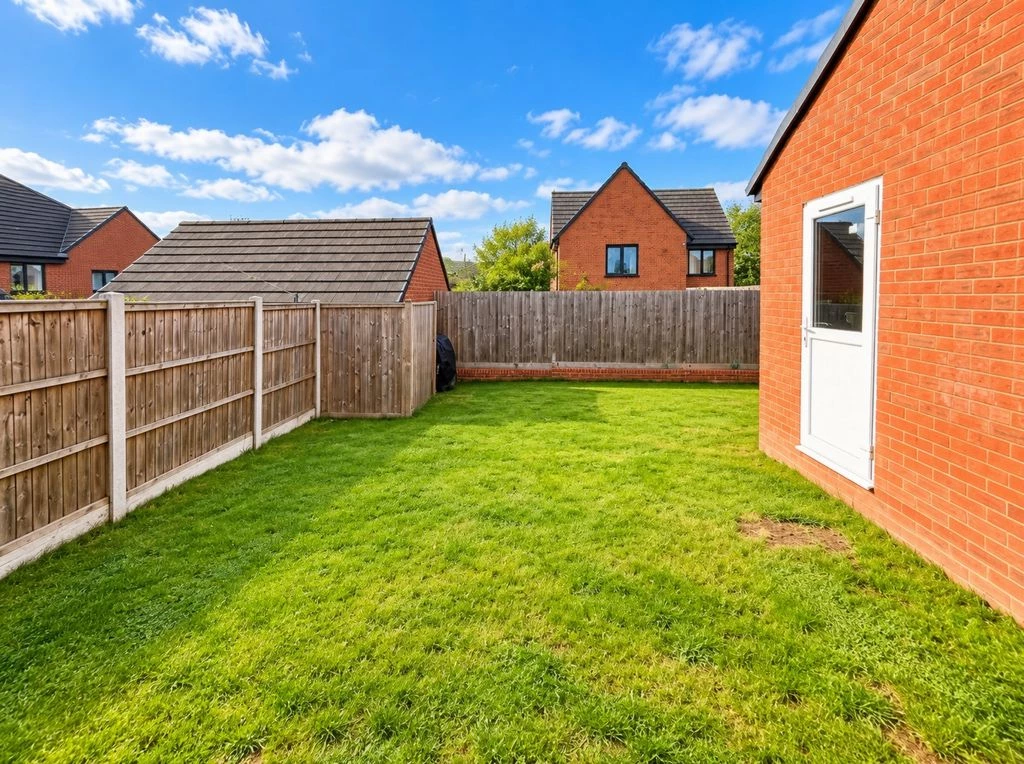
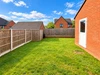
Externally, the property benefits from an attractive, low-maintenance enclosed rear garden with a paved patio and lawn, perfect for outdoor entertaining during the warmer months. A generous tandem driveway provides off-road parking for two or more vehicles and leads to a single garage, offering excellent additional storage or secure parking.
Location – Priorslee:
York Road is superbly positioned within one of Telford's most desirable residential locations, offering convenient access to local amenities, Priorslee Lake and excellent schooling, including Holy Trinity Academy, Priorslee Academy and Redhill Primary Academy.For commuters, the M54 motorway at Junction 4 is approximately five minutes away, providing excellent connections to Shrewsbury, Wolverhampton and Birmingham. Telford Town Centre, Southwater and Telford Central railway station are also within easy reach.
Estimated Room Dimensions:
- Lounge 4.9m x 2.9m 16'1" x 9'6"
- Kitchen / Dining Room 5.2m x 2.9m 17'1" x 9'6"
- Bedroom One 3.2m x 3.0m 10'6" x 9'10"
- Bedroom Two 3.8m x 3.0m 12'6" x 9'10"
- Bedroom Three 2.7m x 2.5m 8'10" x 8'2"
- Family Bathroom 2.0m x 1.7m 6'7" x 5'7"
- En-Suite TBC
For more information or to book a viewing please contact the Sales Team on the details below.
IMPORTANT NOTICE FROM IMPERIAL PROPERTIES
Descriptions of the property are subjective and are used in good faith as an opinion and NOT as a statement of fact. Please make further specific enquires to ensure that our descriptions are likely to match any expectations you may have of the property. We have not tested any services, systems or appliances at this property. We strongly recommend that all the information we provide be verified by you on inspection, and by your Surveyor and Conveyancer.